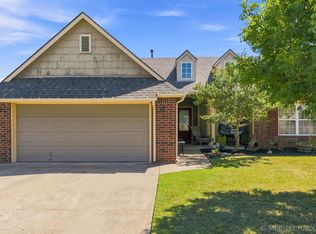
Welcome home to this adorable property tucked away in a cul-de-sac in Skiatook! Enjoy a spacious, privacy-fenced backyard with plenty of room to relax, entertain, or play. Located in a popular trick-or-treating neighborhood, this home is perfect for making memories during the holidays! It's also ideally situated for watching Skiatook's Fourth of July fireworks at the municipal airport just across from the neighborhood.
The yard features a newer storm cellar, a brand-new 10x16 shed, and play equipment that stays with the home, including a sandbox! Conveniently located just down the street from Skiatook schools and close to local shopping, dining, and beautiful Skiatook Lake, this home offers comfort, convenience, and a wonderful neighborhood setting.
Inside, the living room features a tray ceiling and a charming brick fireplace with a mantle. Newer vinyl flooring flows seamlessly throughout the living room, dining room, and kitchen, while fresh interior paint and new carpet give the home a clean, updated feel. Thoughtfully refreshed and MOVE-IN READY, this home is ready for its next owner!
Bonus: Eligible buyers may qualify for a Rural Development (RD) loan with 100% financing. With its inviting interior, fantastic backyard amenities, and a neighborhood full of seasonal fun, this charming home is one you won't want to miss. Come see all it has to offer!
Pending
$238,000
1100 S Hummingbird Ln, Skiatook, OK 74070
3beds
1,319sqft
Single Family Residence
Built in 2001
0.33 Acres Lot
$236,500 Zestimate®
$180/sqft
$-- HOA
What's special
Newer storm cellarFresh interior paintSpacious privacy-fenced backyardNew carpet
- 26 days
- 449
- 43
Zillow last checked:
Listing updated:
Listed by:
Dawn Allen 918-695-3412,
Coldwell Banker Select
Source: MLS Technology, Inc.,MLS#: 2637004 Originating MLS: MLS Technology
Facts & features
Interior
Bedrooms & bathrooms
- Bedrooms: 3
- Bathrooms: 2
- Full bathrooms: 2
Primary bedroom
- Description: Primary Bedroom,Private Bath,Separate Closets,Walk-in Closet
- Level: First
Bedroom
- Description: Bedroom,No Bath
- Level: First
Bedroom
- Description: Bedroom,No Bath
- Level: First
Primary bathroom
- Description: Primary Bath,Full Bath
- Level: First
Dining room
- Description: Dining Room,Combo w/ Living
- Level: First
Utility room
- Description: Utility Room,Inside
- Level: First
Heating
- Central, Gas
Cooling
- Central Air
Appliances
- Included: Dishwasher, Disposal, Gas Water Heater, Microwave, Oven, Range
- Laundry: Washer Hookup, Electric Dryer Hookup
Features
- Attic, High Speed Internet, Laminate Counters, Wired for Data, Ceiling Fan(s), Electric Oven Connection, Electric Range Connection, Programmable Thermostat
- Flooring: Carpet, Tile, Vinyl
- Windows: Vinyl
- Number of fireplaces: 1
- Fireplace features: Gas Starter, Wood Burning
Interior area
- Total structure area: 1,319
- Total interior livable area: 1,319 sqft
Video & virtual tour
Property
Parking
- Total spaces: 2
- Parking features: Attached, Garage
- Attached garage spaces: 2
Features
- Levels: One
- Stories: 1
- Patio & porch: Covered, Patio, Porch
- Exterior features: Dog Run, Rain Gutters
- Pool features: None
- Fencing: Privacy
- Waterfront features: Beach Access, Boat Ramp/Lift Access
- Body of water: Skiatook Lake
Lot
- Size: 0.33 Acres
- Features: Cul-De-Sac, Greenbelt
Details
- Additional structures: Shed(s)
- Parcel number: 570064144
Construction
Type & style
- Home type: SingleFamily
- Architectural style: Bungalow
- Property subtype: Single Family Residence
Materials
- Brick, HardiPlank Type, Wood Frame
- Foundation: Slab
- Roof: Asphalt,Fiberglass
Condition
- Year built: 2001
Utilities & green energy
- Sewer: Public Sewer
- Water: Public
- Utilities for property: Cable Available, Electricity Available, Natural Gas Available, High Speed Internet Available, Water Available
Community & HOA
Community
- Features: Gutter(s)
- Security: Storm Shelter, Smoke Detector(s)
- Subdivision: Southfield
HOA
- Has HOA: No
Location
- Region: Skiatook
Financial & listing details
- Price per square foot: $180/sqft
- Tax assessed value: $215,055
- Annual tax amount: $1,818
- Date on market: 10/9/2026
- Cumulative days on market: 27 days
- Listing terms: Conventional,FHA,Other,USDA Loan,VA Loan
Estimated market value
$236,500
$225,000 - $248,000
$1,591/mo
Price history
| Date | Event | Price |
|---|---|---|
| 10/20/2026 | Pending sale | $238,000$180/sqft |
Source:  MLS Technology, Inc. #2637004 Report a problem | ||
| 10/9/2026 | Listed for sale | $238,000+64.1%$180/sqft |
Source: MLS Technology, Inc. #2637004 Report a problem | ||
| 5/11/2020 | Sold | $145,000$110/sqft |
Source: MLS Technology, Inc. #2010333 Report a problem | ||
| 4/13/2020 | Pending sale | $145,000$110/sqft |
Source: Keller Williams Advantage #2010333 Report a problem | ||
| 4/6/2020 | Price change | $145,000-2.7%$110/sqft |
Source: Keller Williams Advantage #2010333 Report a problem | ||
| 3/16/2020 | Listed for sale | $149,000$113/sqft |
Source: Keller Williams Advantage #2010333 Report a problem | ||
Public tax history
| Year | Property taxes | Tax assessment |
|---|---|---|
| 2025 | $1,818 +4.7% | $18,270 +5% |
| 2024 | $1,737 +0.1% | $17,400 |
| 2023 | $1,736 +0.8% | $17,400 |
| 2022 | $1,723 -0.3% | $17,400 |
| 2021 | $1,729 +26.3% | $17,400 +19.8% |
| 2020 | $1,369 +1.3% | $14,523 |
| 2019 | $1,352 -1.2% | $14,523 |
| 2018 | $1,369 +0.4% | $14,523 +2.9% |
| 2017 | $1,363 +4.2% | $14,115 +2.7% |
| 2016 | $1,308 | $13,741 +3% |
| 2015 | $1,308 +8.8% | $13,341 -0.6% |
| 2014 | $1,203 -4.9% | $13,416 +2.7% |
| 2013 | $1,265 +4.9% | $13,061 +3% |
| 2012 | $1,206 +15.9% | $12,681 +10.3% |
| 2010 | $1,040 +0.2% | $11,502 -0.1% |
| 2009 | $1,038 +1.8% | $11,519 -0.1% |
| 2008 | $1,020 | $11,528 |
| 2007 | -- | -- |
| 2006 | -- | -- |
| 2005 | $864 -10.3% | -- |
| 2003 | $963 | $10,992 |
| 2002 | -- | $10,992 +1808.3% |
| 2000 | -- | $576 |
Find assessor info on the county website
Monthly payment
Est. payment
Payment breakdown
Explore the cost of this home by adjusting the details. Changes won't be saved.Climate risks
Neighborhood: 74070
Nearby schools
Schools provided by the listing agent
- Elementary: Skiatook
- Middle: Skiatook
- High: Skiatook
- District: Skiatook - Sch Dist (7)
Source: MLS Technology, Inc.. This data may not be complete. We recommend contacting the local school district to confirm school assignments for this home.
- $245,3003 bd2 ba1.3k sqft1104 S Hummingbird Ln, Skiatook, OK 74070Off Market
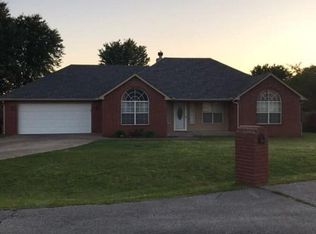
- $277,8003 bd2 ba1.7k sqft1101 S Mockingbird Ln, Skiatook, OK 74070Off Market
- $25,000-- bd-- ba-- sqft1105 S Mockingbird Ln, Skiatook, OK 74070Off Market
- $226,0003 bd2 ba1.3k sqft1105 S Mockingbird Ln, Tulsa, OK 74070Off Market

Similar homes
- $240,0003 bd2 ba1.3k sqft310 N Supernaw St, Skiatook, OK 74070For Sale
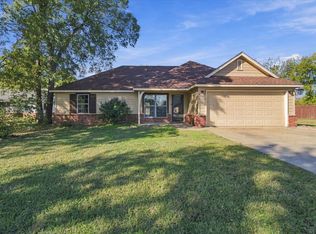 MLS ID #2639121, Anna Jurena, ASN Realty Group. MLS Technology, Inc.
- $229,9003 bd2 ba1.3k sqft1105 S Hummingbird Ln, Skiatook, OK 74070For Sale
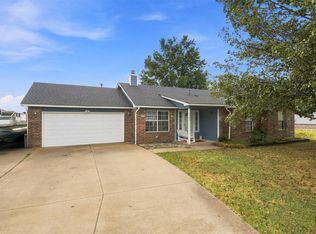 MLS ID #2631083, Melissa Ehrhart, Keller Williams Premier. MLS Technology, Inc.
- $249,5003 bd2 ba1.4k sqft116 W Dogwood St, Skiatook, OK 74070For Sale
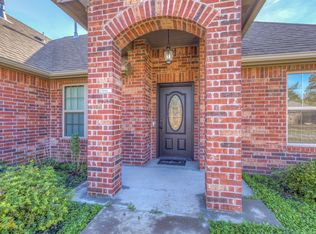 MLS ID #2639684, Shawnna Summers, eXp Realty, LLC. MLS Technology, Inc.
- $239,9003 bd2 ba1.4k sqft2111 S Javine Ave, Skiatook, OK 74070For Sale
 MLS ID #2632519, Angel Wisnoskie, Platinum Realty, LLC.. MLS Technology, Inc.
