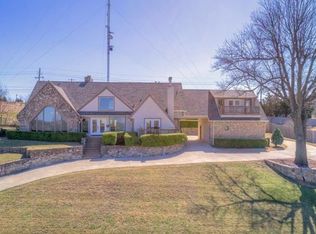
Fabulous location in Executive Estates which sits on one of Tulsa's highest points at 61st & Sheridan. Fantastic views of the Tulsa Skyline from living room and balcony. This stunning home features a private gated entrance. Updated kitchen that opens to large living with wall of windows to enjoy the awesome view! This 5 bedroom sprawling estate rests atop the peak of Shadow Mountain. Some updates include granite countertops and backsplash in kitchen, updated bath. The primary bedroom has floor to ceiling windows offering a panoramic view of the city plus a private office. Primary ensuite with jetted tub, separate shower and double sinks. Elegant theater room bonus rooms, and 3rd level lookout. Private gated access from 61st. Park-like backyard setting with 650sqft deck. 8ft block perimeter wall. New interior paint. New wood floors. Three new air conditioners. New roof in 20024. This is a must see!!!
For sale
Price cut: $55K (8/25)
$595,000
6634 E 60th Pl, Tulsa, OK 74145
5beds
5,282sqft
Single Family Residence
Built in 1980
0.64 Acres Lot
$-- Zestimate®
$113/sqft
$-- HOA
What's special
New interior paintPrivate gated entranceUpdated kitchenPark-like backyard settingNew wood floorsThree new air conditionersElegant theater room
- 37 days
- 928
- 60
Zillow last checked:
Listing updated:
Listed by:
Lori Moody 918-809-8690,
Chinowth & Cohen
Source: MLS Technology, Inc.,MLS#: 2628561 Originating MLS: MLS Technology
Originating MLS: MLS TechnologyFacts & features
Interior
Bedrooms & bathrooms
- Bedrooms: 5
- Bathrooms: 5
- Full bathrooms: 3
- 1/2 bathrooms: 2
Primary bedroom
- Description: Primary Bedroom,Private Bath,Walk-in Closet
- Level: First
Bedroom
- Description: Bedroom,
- Level: First
Bedroom
- Description: Bedroom,
- Level: First
Bedroom
- Description: Bedroom,
- Level: First
Primary bathroom
- Description: Primary Bath,Double Sink,Separate Shower,Whirlpool
- Level: First
Bathroom
- Description: Hall Bath,Double Sink,Full Bath
- Level: First
Bathroom
- Description: Hall Bath,Double Sink,Full Bath
- Level: First
Bonus room
- Description: Additional Room,Exercise
- Level: Second
Den
- Description: Den/Family Room,
- Level: First
Dining room
- Description: Dining Room,Formal
- Level: First
Game room
- Description: Game/Rec Room,Home Theater,Over Garage
- Level: Second
Kitchen
- Description: Kitchen,Breakfast Nook,Pantry
- Level: First
Living room
- Description: Living Room,Fireplace
- Level: First
Office
- Description: Office,Bookcase
- Level: First
Utility room
- Description: Utility Room,Inside,Sink
- Level: First
Heating
- Central, Gas, Multiple Heating Units, Zoned
Cooling
- Zoned
Appliances
- Included: Built-In Oven, Cooktop, Double Oven, Dishwasher, Disposal, Gas Water Heater, Microwave, Oven, Range, Refrigerator
- Laundry: Electric Dryer Hookup
Features
- Granite Counters, High Ceilings, High Speed Internet, Cable TV, Wired for Data, Electric Oven Connection, Gas Range Connection
- Flooring: Laminate, Tile
- Windows: Bay Window(s)
- Number of fireplaces: 1
- Fireplace features: Glass Doors, Gas Starter, Wood Burning
Interior area
- Total structure area: 5,282
- Total interior livable area: 5,282 sqft
Property
Parking
- Total spaces: 3
- Parking features: Garage Faces Side
- Garage spaces: 3
Accessibility
- Accessibility features: Accessible Doors
Features
- Patio & porch: Patio, Porch
- Exterior features: Concrete Driveway, Landscaping, Rain Gutters
- Pool features: None
- Fencing: Electric,Full,Privacy
Lot
- Size: 0.64 Acres
- Features: None
Details
- Additional structures: Workshop
- Parcel number: 13525933500340
Construction
Type & style
- Home type: SingleFamily
- Architectural style: Other
- Property subtype: Single Family Residence
Materials
- HardiPlank Type, Wood Frame
- Foundation: Slab
- Roof: Asphalt,Fiberglass
Condition
- Year built: 1980
Utilities & green energy
- Sewer: Public Sewer
- Water: Public
- Utilities for property: Cable Available, Electricity Available, High Speed Internet Available, Water Available
Green energy
- Energy efficient items: Other
Community & HOA
Community
- Features: Gutter(s), Sidewalks
- Security: No Safety Shelter
- Subdivision: Executive Estates
HOA
- Has HOA: No
Location
- Region: Tulsa
Financial & listing details
- Price per square foot: $113/sqft
- Tax assessed value: $416,438
- Annual tax amount: $6,005
- Date on market: 8/3/2026
- Cumulative days on market: 220 days
- Listing terms: Conventional,FHA,VA Loan
Estimated market value
Not available
Estimated sales range
Not available
Not available
Price history
| Date | Event | Price |
|---|---|---|
| 8/25/2026 | Price change | $595,000-8.5%$113/sqft |
Source:  MLS Technology, Inc. #2628561 Report a problem MLS Technology, Inc. #2628561 Report a problem | ||
| 8/3/2026 | Listed for sale | $650,000-6.5%$123/sqft |
Source: MLS Technology, Inc. #2628561 Report a problem | ||
| 6/4/2026 | Listing removed | $695,000$132/sqft |
Source: MLS Technology, Inc. #2548710 Report a problem | ||
| 3/23/2026 | Price change | $695,000-10.3%$132/sqft |
Source: MLS Technology, Inc. #2548710 Report a problem | ||
| 12/3/2025 | Listed for sale | $775,000+42.1%$147/sqft |
Source: MLS Technology, Inc. #2548710 Report a problem | ||
| 2/5/2025 | Sold | $545,500-12.7%$103/sqft |
Source: MLS Technology, Inc. #2502097 Report a problem | ||
| 1/10/2025 | Pending sale | $625,000$118/sqft |
Source: MLS Technology, Inc. #2502097 Report a problem | ||
| 1/10/2025 | Listed for sale | $625,000$118/sqft |
Source: MLS Technology, Inc. #2502097 Report a problem | ||
| 10/10/2024 | Listing removed | $625,000-3.7%$118/sqft |
Source: MLS Technology, Inc. #2422604 Report a problem | ||
| 7/30/2024 | Price change | $649,000-3%$123/sqft |
Source: MLS Technology, Inc. #2422604 Report a problem | ||
| 7/18/2024 | Price change | $669,000-2.6%$127/sqft |
Source: MLS Technology, Inc. #2422604 Report a problem | ||
| 6/25/2024 | Listed for sale | $687,000-1.7%$130/sqft |
Source: MLS Technology, Inc. #2422604 Report a problem | ||
| 4/5/2024 | Listing removed | -- |
Source: MLS Technology, Inc. #2400209 Report a problem | ||
| 3/7/2024 | Price change | $699,000-9.2%$132/sqft |
Source: MLS Technology, Inc. #2400209 Report a problem | ||
| 2/7/2024 | Price change | $770,000-3.1%$146/sqft |
Source: MLS Technology, Inc. #2400209 Report a problem | ||
| 1/3/2024 | Listed for sale | $795,000-3.6%$151/sqft |
Source: MLS Technology, Inc. #2400209 Report a problem | ||
| 8/7/2023 | Listing removed | -- |
Source: Owner Report a problem | ||
| 5/9/2023 | Listed for sale | $825,000+16.2%$156/sqft |
Source: Owner Report a problem | ||
| 3/31/2022 | Listing removed | -- |
Source: Owner Report a problem | ||
| 10/26/2021 | Listed for sale | $710,000-9.6%$134/sqft |
Source: Owner Report a problem | ||
| 6/25/2020 | Listing removed | $785,000$149/sqft |
Source: Kevo Properties #2017212 Report a problem | ||
| 6/12/2020 | Price change | $785,000-4.8%$149/sqft |
Source: Kevo Properties #2017212 Report a problem | ||
| 4/30/2020 | Price change | $825,000-2.9%$156/sqft |
Source: Owner Report a problem | ||
| 4/28/2020 | Pending sale | $850,000$161/sqft |
Source: Owner Report a problem | ||
| 4/25/2020 | Listed for sale | $850,000+188.1%$161/sqft |
Source: Owner Report a problem | ||
| 3/5/2002 | Sold | $295,000$56/sqft |
Source: Public Record Report a problem | ||
Public tax history
| Year | Property taxes | Tax assessment |
|---|---|---|
| 2025 | $6,005 +6.7% | $44,808 +3.1% |
| 2024 | $5,630 +5.2% | $43,474 +3.1% |
| 2023 | $5,353 -1.9% | $42,179 +3.1% |
| 2022 | $5,456 +1.5% | $40,921 +0.5% |
| 2021 | $5,375 +1.4% | $40,700 |
| 2020 | $5,302 -4.9% | $40,700 |
| 2019 | $5,577 0% | $40,700 |
| 2018 | $5,577 -0.2% | $40,700 |
| 2017 | $5,590 +2.3% | $40,700 |
| 2016 | $5,464 | $40,700 |
| 2015 | $5,464 -0.2% | $40,700 |
| 2014 | $5,475 | $40,700 |
| 2013 | -- | $40,700 |
| 2012 | -- | $40,700 -25.5% |
| 2011 | -- | $54,659 |
| 2010 | -- | $54,659 |
| 2009 | -- | $54,659 +27.7% |
| 2008 | -- | $42,805 +26.1% |
| 2007 | -- | $33,957 +0.8% |
| 2005 | -- | $33,682 |
| 2004 | $3,980 | $33,682 +3.8% |
| 2003 | -- | $32,450 +16.7% |
| 2002 | -- | $27,797 |
| 2001 | -- | $27,797 |
| 2000 | -- | $27,797 |
Find assessor info on the county website
Monthly payment
Est. payment
Payment breakdown
Explore the cost of this home by adjusting the details. Changes won't be saved.Climate risks
Neighborhood: Executive Estates
Nearby schools
Schools provided by the listing agent
- Elementary: Salk
- High: Memorial
- District: Tulsa - Sch Dist (1)
Source: MLS Technology, Inc.. This data may not be complete. We recommend contacting the local school district to confirm school assignments for this home.

Similar homes
- $599,0005 bd4 ba4.3k sqft9944 S 79th East Ave, Tulsa, OK 74133For Sale
 MLS ID #2629702, Baharak Ranjbar, Realty One Group Dreamers. MLS Technology, Inc.
 - $587,5004 bd4 ba4.2k sqft5413 E 110th St, Tulsa, OK 74137For Sale
 MLS ID #2628497, Apryl Pritchett, Keller Williams Advantage. MLS Technology, Inc.
 - $549,0005 bd4 ba3.7k sqft10145 S Hudson Ave, Tulsa, OK 74137For Sale
 MLS ID #2629957, Lindsay Gaytan, CG Realty Group LLC. MLS Technology, Inc.
 - $495,0004 bd3 ba2.7k sqft6021 E 55th St, Tulsa, OK 74135For Sale
 MLS ID #2629304, Melissa Pietrowicz, Trinity Properties. MLS Technology, Inc.
