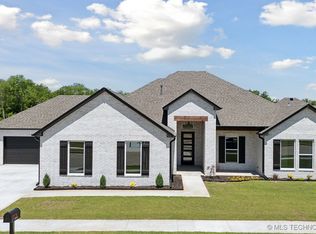
Located in the highly sought-after Bixby School District, this newly built home offers the perfect blend of modern design and functional living. Situated on a premium greenbelt lot, next to a walking trail, you'll enjoy peaceful views and easy access to outdoor scenery. Expansive windows fill the home with natural light, highlighting the open-concept floor plan designed for both everyday living and entertaining. The spacious kitchen features double islands, providing abundant prep space and gathering areas. A rare dual-primary suite layout includes one primary bedroom on the main level and a second upstairs, offering exceptional flexibility for multi-generational living or guests. The oversized tandem garage provides ample room for vehicles, storage, or a workshop. Whether you're hosting friends and family or enjoying the surrounding nature, this home offers the ideal combination of comfort, space, and lifestyle. Neighborhood offers pickleball courts, pool and park!
Pending
$539,000
12902 S 20th Pl E, Jenks, OK 74037
4beds
3,003sqft
Single Family Residence
Built in 2025
7,100 Square Feet Lot
$538,900 Zestimate®
$179/sqft
$42/mo HOA
What's special
Double islandsPeaceful viewsOpen-concept floor planRare dual-primary suite layoutOversized tandem garagePremium greenbelt lotExpansive windows
- 31 days |
- 354 |
- 13 |
Zillow last checked:
Listing updated:
Listed by:
Andrew Esposito 918-991-4054,
The Agency
Source: MLS Technology, Inc.,MLS#: 2620656
Originating MLS: MLS Technology
Facts & features
Interior
Bedrooms & bathrooms
- Bedrooms: 4
- Bathrooms: 3
- Full bathrooms: 3
Heating
- Central, Gas
Cooling
- Central Air
Appliances
- Included: Cooktop, Double Oven, Dishwasher, Electric Water Heater, Microwave, Oven, Range, Wine Refrigerator
- Laundry: Washer Hookup, Electric Dryer Hookup, Gas Dryer Hookup
Features
- Attic, Granite Counters, High Speed Internet, Quartz Counters, Stone Counters, Cable TV, Vaulted Ceiling(s), Wired for Data, Ceiling Fan(s), Electric Oven Connection, Electric Range Connection, Gas Range Connection, Programmable Thermostat
- Flooring: Tile, Vinyl
- Windows: Vinyl
- Basement: None
- Number of fireplaces: 1
Interior area
- Total structure area: 3,003
- Total interior livable area: 3,003 sqft
Property
Parking
- Total spaces: 3
- Parking features: Attached, Garage, Tandem
- Attached garage spaces: 3
Accessibility
- Accessibility features: Accessible Doors, Accessible Hallway(s)
Features
- Levels: Two
- Stories: 2
- Patio & porch: Enclosed, Porch
- Exterior features: Concrete Driveway, Rain Gutters
- Pool features: None
- Fencing: None
Lot
- Size: 7,100 Square Feet
- Features: Corner Lot, Greenbelt
Details
- Additional structures: None
- Parcel number: 60425730542730
Construction
Type & style
- Home type: SingleFamily
- Architectural style: Contemporary
- Property subtype: Single Family Residence
Materials
- Brick, Stone, Wood Frame
- Foundation: Slab
- Roof: Asphalt,Fiberglass
Condition
- Year built: 2025
Utilities & green energy
- Sewer: Public Sewer
- Water: Public
- Utilities for property: Cable Available, Electricity Available, Fiber Optic Available, Natural Gas Available, Water Available
Green energy
- Energy efficient items: Insulation
Community & HOA
Community
- Features: Gutter(s), Sidewalks
- Security: No Safety Shelter, Smoke Detector(s)
- Subdivision: Frazier Meadows I
HOA
- Has HOA: Yes
- Amenities included: Park, Pool, Tennis Court(s), Trail(s)
- Services included: None
- HOA fee: $500 annually
Location
- Region: Jenks
Financial & listing details
- Price per square foot: $179/sqft
- Tax assessed value: $490,000
- Annual tax amount: $6,624
- Date on market: 6/4/2026
- Cumulative days on market: 28 days
- Listing terms: Conventional,FHA,VA Loan
Estimated market value
$538,900
$512,000 - $566,000
$3,622/mo
Price history
| Date | Event | Price |
|---|---|---|
| 6/9/2026 | Pending sale | $539,000$179/sqft |
Source: | ||
| 6/6/2026 | Listed for sale | $539,000+609.2%$179/sqft |
Source: | ||
| 3/27/2024 | Sold | $76,000-77.1%$25/sqft |
Source: Public Record Report a problem | ||
| 1/31/2023 | Sold | $332,000+89.7%$111/sqft |
Source: Public Record Report a problem | ||
| 1/19/2021 | Sold | $175,000$58/sqft |
Source: Public Record Report a problem | ||
Public tax history
| Year | Property taxes | Tax assessment |
|---|---|---|
| 2025 | $6,624 +3131.2% | $53,900 +3108.3% |
| 2024 | $205 -4.3% | $1,680 |
| 2023 | $214 | $1,680 |
Find assessor info on the county website
Monthly payment
Est. payment$--/mo
Payment breakdown
Explore the cost of this home by adjusting the details. Changes won't be saved.All calculations are estimates and provided by Zillow, Inc. for informational purposes only. Actual amounts may vary.
HOA fees may include property taxes on listings classified as Co-Ops. Contact the listing agent and/or owner for fee details.
Mortgage interest rates are dependent on a number of factors, including credit score, down payment, and repayment length. Interest rate data provided by Zillow Group Marketplace, Inc. as of 1/1/1970 from various mortgage lenders with which we have lead or other similar arrangements; the Estimated Payment is an average of those rates.
See how much you could borrow to make a competitive offer.
Climate risks
Neighborhood: 74037
Nearby schools
GreatSchools rating
- 9/10West ElementaryGrades: PK-3Distance: 2 mi
- 7/10Bixby Middle SchoolGrades: 7-8Distance: 5.1 mi
- 9/10Bixby High SchoolGrades: 9-12Distance: 4.9 mi
Schools provided by the listing agent
- Elementary: West
- High: Bixby
- District: Bixby - Sch Dist (4)
Source: MLS Technology, Inc.. This data may not be complete. We recommend contacting the local school district to confirm school assignments for this home.
A local agent can set up tours, give advice and negotiate with sellers.
A local lender can help you make sure your offer is ready when you are.
- Oklahoma
- Tulsa County
- Jenks
- 74037
- 12902 S 20th Pl E