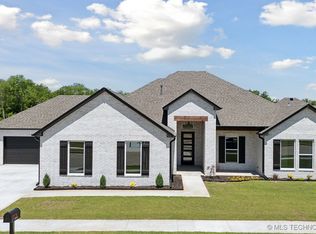
Welcome to this immaculate, better-than-new home in Frazier Meadows, located at 131st & Harvard in the sought-after Bixby West School District. Built in 2023, this single-story home offers 4 bedrooms, or 3 bedrooms plus a dedicated office, 2.5 bathrooms, and a spacious 3-car garage. The open-concept floor plan is designed for both everyday living and entertaining, featuring a large center island, quartz countertops throughout, a walk-in pantry with a coffee bar, and a generous dining area. Premium upgrades include solid wood interior doors, soft close cabinet doors and drawers, remote-controlled electric shades in the living room, dining room, and primary suite, plus a tankless water heater with a recirculation system for added comfort and convenience. Professionally designed landscaping creates beautiful curb appeal, while the backyard offers a peaceful retreat overlooking mature trees, green space, and neighborhood walking trails. Relax or entertain year-round on the covered patio featuring a cozy outdoor fireplace. Community amenities include a pool, pickleball court, park, pond, and walking trails. Conveniently located near shopping, dining, and major commuter routes, this move-in ready home offers the benefits of new construction with premium upgrades and completed landscaping already in place.
Sold for $500,000
Zillow last checked:
Listing updated:
Bought with:
Marcela Gomez, 208287
Picasso Realty
Source: MLS Technology, Inc.,MLS#: 2627715 Originating MLS: MLS Technology
Originating MLS: MLS TechnologyPrice history
| Date | Event | Price |
|---|---|---|
| 9/1/2026 | Sold | $500,000+1%$198/sqft |
Source:  MLS Technology, Inc. #2627715 Report a problem MLS Technology, Inc. #2627715 Report a problem | ||
| 7/31/2026 | Pending sale | $495,000$196/sqft |
Source: MLS Technology, Inc. #2627715 Report a problem | ||
| 7/28/2026 | Listed for sale | $495,000+3%$196/sqft |
Source: MLS Technology, Inc. #2627715 Report a problem | ||
| 11/15/2023 | Sold | $480,500$190/sqft |
Source: Public Record Report a problem | ||

Sell for more on Zillow
Get a Zillow Showcase℠ listing at no additional cost and you could sell for .
$500,300
2% more
+$10,006
With Zillow Showcase(estimated)
$510,306
