Skip main navigation
Sold for $384,000
  • $384,000

    9488 E 137th St, Bixby, OK 74008

    3beds
    3,366sqft
    Single Family Residence
    Built in 1973
    0.76 Acres Lot
    $384,000 Zestimate®
    $114/sqft
    $2,839 Estimated rent

    Home value

    $384,000

    $365,000 - $403,000

    $2,839/mo

    Zestimate® history
    Loading
    Loading...

    Owner options

    List your home for rent

    $2,839/mo

    Rent Zestimate®

    Find your next renter with Zillow Rental Manager. Plus, with online applications, you can quickly screen prospective tenants – for free.

    Learn more

    $2,839/mo

    Rent Zestimate®

    Refinance and save

    $2,412/mo

    Est. payment

    Refinancing to a lower rate could help reduce your monthly payments and save thousands over the life of the loan.

    See today's rates

    $2,412/mo

    Est. payment

    Explore your selling options

    Work with a Zillow partner agent

    Leverage their expertise and Zillow's premium Showcase listings to get your home seen by more buyers.

    Get started

    List with your own agent

    Get your home in front of millions of buyers by listing it on Zillow.

    Learn how to do it

    Sell it yourself

    Take full control of how buyers see your home on Zillow by listing For Sale by Owner (FSBO).

    List your home

    What's special

    Separate workshop with electricSolid core doorsLight and brightMonstrous soaking tubHigh end woodworkLarge showerExtra large gas cooktop
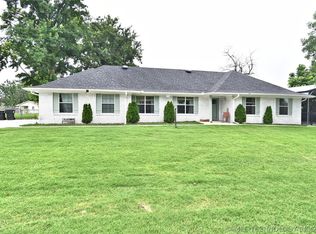
    Are you looking for a home that isn’t a cookie cutter type home and floor plan? Has room to grow, garden, do hobbies? Possibly build a dream shop? Are you looking for a lot of bang for your buck! Then this is it! This home has 3 bedrooms with designated office. Huge living, dining and kitchen! High end woodwork. Solid core doors. Casement windows. 2 wood burning fireplaces. Gourmet kitchen with double gas ovens. Extra large gas cooktop and a breakfast bar that will seat at least 6. Pantry with built ins, drawers, cabinets etc. Kitchen Cabinets galore, solid wood. Primary suite has sitting area, and 2 large walk in closets. French doors for backyard access. The ensuite bath has double vanities and large shower and monstrous soaking tub. 3rd bedroom could be in law space. Has full attached bath and outside access. Storm shelter in back yard. Garden shed for storing yard tools etc. 2 tankless water heaters. Separate workshop with electric. Water well that you can use for watering. Over 3000 of living space for you to make your own. Light and bright. Ready to house your next gathering. No HOA, deadend quiet street. And even better, a brand new price! Come see this beauty!!

    Zillow last checked:

    Listing updated:

    Listed by:

    Linda Nunn 918-841-2241,

    Chinowth & Cohen

    Bought with:

    Bruce Wilbanks, 153236

    Henry Hinds Realty, LLC

    Source: MLS Technology, Inc.,MLS#: 2612672MLS LogoOriginating MLS: MLS Technology

    Facts & features

    Interior

    Bedrooms & bathrooms
    • Bedrooms: 3
    • Bathrooms: 3
    • Full bathrooms: 3
    Primary bedroom
    • Description: Master Bedroom,Private Bath,Separate Closets,Walk-in Closet
    • Level: First
    Bedroom
    • Description: Bedroom,Walk-in Closet
    • Level: First
    Bedroom
    • Description: Bedroom,Private Bath,Walk-in Closet
    • Level: First
    Primary bathroom
    • Description: Master Bath,Double Sink,Full Bath,Separate Shower,Whirlpool
    • Level: First
    Bathroom
    • Description: Hall Bath,Full Bath,Shower Only
    • Level: First
    Den
    • Description: Den/Family Room,Fireplace
    • Level: First
    Dining room
    • Description: Dining Room,Combo w/ Living
    • Level: First
    Kitchen
    • Description: Kitchen,Island,Pantry
    • Level: First
    Living room
    • Description: Living Room,Fireplace,Great Room
    • Level: First
    Office
    • Description: Office,
    • Level: First
    Utility room
    • Description: Utility Room,Inside,Separate
    • Level: First
    Heating
    • Central, Gas
    Cooling
    • Central Air
    Appliances
    • Included: Convection Oven, Cooktop, Double Oven, Dishwasher, Gas Water Heater, Microwave, Oven, Range, Tankless Water Heater, Water Heater, Plumbed For Ice Maker
    • Laundry: Washer Hookup, Gas Dryer Hookup
    Features
    • Attic, Granite Counters, High Speed Internet, Vaulted Ceiling(s), Wired for Data, Ceiling Fan(s), Electric Oven Connection, Gas Range Connection, Programmable Thermostat
    • Flooring: Carpet, Hardwood, Laminate
    • Windows: Casement Window(s), Wood Frames
    • Number of fireplaces: 2
    • Fireplace features: Wood Burning
    Interior area
    • Total structure area: 3,366
    • Total interior livable area: 3,366 sqft

    Property

    Parking
    • Total spaces: 2
    • Parking features: Attached, Garage
    • Attached garage spaces: 2
    Features
    • Levels: One
    • Stories: 1
    • Patio & porch: Patio
    • Exterior features: Concrete Driveway, Rain Gutters
    • Pool features: None
    • Fencing: Chain Link
    • Waterfront features: Other
    • Body of water: Arkansas River
    Lot
    • Size: 0.76 Acres
    • Features: Cul-De-Sac
    Details
    • Additional structures: Other, Shed(s)
    • Parcel number: 55940 73 12 45700

    Construction

    Type & style
    • Home type: SingleFamily
    • Architectural style: Ranch
    • Property subtype: Single Family Residence
    Materials
    • Brick, Vinyl Siding, Wood Frame
    • Foundation: Slab
    • Roof: Asphalt,Fiberglass
    Condition
    • Year built: 1973

    Utilities & green energy

    • Sewer: Public Sewer
    • Water: Public
    • Utilities for property: Electricity Available, Fiber Optic Available, Natural Gas Available, Water Available

    Community & HOA

    Community
    • Features: Gutter(s)
    • Security: Storm Shelter, Smoke Detector(s)
    • Subdivision: Southwood South
    HOA
    • Has HOA: No
    Location
    • Region: Bixby

    Financial & listing details

    • Price per square foot: $114/sqft
    • Tax assessed value: $287,567
    • Annual tax amount: $4,201
    • Date on market: 4/10/2026
    • Cumulative days on market: 44 days
    • Listing terms: Conventional,FHA 203(k),FHA,VA Loan

    Price history

    DateEventPrice
    6/25/2026Sold$384,000-3.5%$114/sqft
    Source: MLS Technology, Inc. #2612672 Report a problem
    6/9/2026Pending sale$398,000$118/sqft
    Source: MLS Technology, Inc. #2612672 Report a problem
    5/27/2026Listed for sale$398,000$118/sqft
    Source: MLS Technology, Inc. #2612672 Report a problem
    5/11/2026Pending sale$398,000$118/sqft
    Source: MLS Technology, Inc. #2612672 Report a problem
    5/1/2026Price change$398,000-1.2%$118/sqft
    Source: MLS Technology, Inc. #2612672 Report a problem
    4/10/2026Listed for sale$403,000+57.7%$120/sqft
    Source: MLS Technology, Inc. #2612672 Report a problem
    8/27/2018Sold$255,500-3.6%$76/sqft
    Source: MLS Technology, Inc. #1807295 Report a problem
    7/9/2018Price change$265,000-1.8%$79/sqft
    Source: Berkshire Hathaway Home Services Anderson Properti #1807295 Report a problem
    5/11/2018Price change$269,900-1.9%$80/sqft
    Source: Berkshire Hathaway Home Services Anderson Properti #1807295 Report a problem
    4/19/2018Price change$275,000-1.8%$82/sqft
    Source: Berkshire Hathaway Home Services Anderson Properti #1807295 Report a problem
    2/28/2018Listed for sale$280,000$83/sqft
    Source: Berkshire Hathaway Home Services Anderson Properti #1807295 Report a problem

    Public tax history

    YearProperty taxesTax assessment
    2025$4,201 +5%$30,632 +3.1%
    2024$4,002 -0.7%$29,711 +3.1%
    2023$4,032 +2.7%$28,817 +3.1%
    2022$3,927 +6.4%$27,948 -0.6%
    2021$3,691 -0.6%$28,105
    2020$3,714 -0.4%$28,105
    2019$3,728 +0%$28,105 +26.7%
    2018$3,728 +27.9%$22,176 -4.3%
    2017$2,915 +4.8%$23,176 +2.7%
    2016$2,781 $22,558 -2.7%
    2015$2,781 +7.8%$23,176 +9%
    2014$2,579 $21,263
    2013-- $21,263
    2012-- $21,263
    2011-- $21,263
    2010-- $21,263
    2009-- $21,263
    2008-- $21,263 +4.2%
    2007-- $20,408 +5%
    2006-- $19,436 +99.8%
    2002-- $9,729 +5%
    2001-- $9,265 +5%
    2000-- $8,824
    Find assessor info on the county website

    Neighborhood: 74008

    Nearby schools

    GreatSchools rating
    Schools provided by the listing agent
    • Elementary: East (Formerly Northeast)
    • Middle: East (Formerly Northeast)
    • High: Bixby
    • District: Bixby - Sch Dist (4)

    Source: MLS Technology, Inc.. This data may not be complete. We recommend contacting the local school district to confirm school assignments for this home.

    Get pre-qualified for a loan
    At Zillow Home Loans, we can pre-qualify you in as little as 5 minutes with no impact to your credit score.

    An equal housing lender. NMLS #10287.

    Sell for more on Zillow
    Get a Zillow Showcase℠ listing at no additional cost and you could sell for .
    $384,000
    2% more
    +$7,680
    With Zillow Showcase(estimated)
    $391,680