Great investment opportunity! This 4-bedroom, 3 full-bath home sits on a desirable corner lot in a prime Tulsa location with easy highway access to Highway 169. Offering a spacious layout and plenty of potential, this property is ready for your personal touch. Whether you're an investor, flipper, or buyer looking to build equity, this home is full of possibilities. Don't miss this chance to add value in a highly convenient location!
For sale
$199,000
2706 S 104th East Ave, Tulsa, OK 74129
4beds
1,994sqft
:
Get pre-qualified$1,358/mo
Single Family Residence
Built in 1971
8,624 Square Feet Lot
$198,000 Zestimate®
$100/sqft
$13/mo HOA
What's special
Desirable corner lotSpacious layout
- 23 days |
- 1,127 |
- 62 |
Likely to sell faster than
Zillow last checked:
Listing updated:
Listed by:
Cindy Flores 918-808-0192,
Solid Rock, REALTORS
Source: MLS Technology, Inc.,MLS#: 2625953 Originating MLS: MLS Technology
Originating MLS: MLS TechnologyFacts & features
Interior
Bedrooms & bathrooms
- Bedrooms: 4
- Bathrooms: 3
- Full bathrooms: 3
Primary bedroom
- Description: Master Bedroom,
- Level: First
Bedroom
- Description: Bedroom,
- Level: First
Bedroom
- Description: Bedroom,
- Level: First
Great room
- Description: Great Room/Combo,
- Level: First
Kitchen
- Description: Kitchen,
- Level: First
Utility room
- Description: Utility Room,
- Level: First
Heating
- Central, Gas
Cooling
- Central Air
Appliances
- Included: Built-In Oven, Cooktop, Dishwasher, Electric Water Heater, Disposal, Microwave, Oven, Range, Plumbed For Ice Maker
- Laundry: Washer Hookup, Electric Dryer Hookup, Gas Dryer Hookup
Features
- Granite Counters, Cable TV, Ceiling Fan(s), Electric Oven Connection, Electric Range Connection, Programmable Thermostat
- Flooring: Carpet, Tile
- Windows: Aluminum Frames, Storm Window(s)
- Number of fireplaces: 1
- Fireplace features: Gas Log, Wood Burning
Interior area
- Total structure area: 1,994
- Total interior livable area: 1,994 sqft
Property
Parking
- Total spaces: 2
- Parking features: Attached, Garage
- Attached garage spaces: 2
Features
- Levels: One
- Stories: 1
- Patio & porch: Covered, Patio
- Exterior features: Landscaping, Rain Gutters
- Pool features: None
- Fencing: Privacy
Lot
- Size: 8,624 Square Feet
- Features: Corner Lot
Details
- Additional structures: Shed(s)
- Parcel number: 23707941825500
Construction
Type & style
- Home type: SingleFamily
- Architectural style: Ranch
- Property subtype: Single Family Residence
Materials
- Brick, Brick Veneer, Masonite, Wood Frame
- Foundation: Slab
- Roof: Asphalt,Fiberglass
Condition
- Year built: 1971
Utilities & green energy
- Sewer: Public Sewer
- Water: Public
- Utilities for property: Electricity Available, Natural Gas Available
Community & HOA
Community
- Features: Gutter(s), Sidewalks
- Security: No Safety Shelter
- Subdivision: Longview Lake Estates
HOA
- Has HOA: Yes
- Amenities included: None
- HOA fee: $150 annually
Location
- Region: Tulsa
Financial & listing details
- Price per square foot: $100/sqft
- Tax assessed value: $168,915
- Annual tax amount: $2,490
- Date on market: 7/15/2026
- Cumulative days on market: 24 days
- Listing terms: Conventional
Estimated market value
$198,000
$188,000 - $208,000
$1,936/mo
Price history
| Date | Event | Price |
|---|---|---|
| 7/15/2026 | Listed for sale | $199,000+17.1%$100/sqft |
Source:  MLS Technology, Inc. #2625953 Report a problem MLS Technology, Inc. #2625953 Report a problem | ||
| 8/14/2020 | Sold | $170,000+0.1%$85/sqft |
Source: MLS Technology, Inc. #2020762 Report a problem | ||
| 7/16/2020 | Pending sale | $169,900$85/sqft |
Source: Prestigious Properties, LLC #2020762 Report a problem | ||
| 6/12/2020 | Listed for sale | $169,900+89.8%$85/sqft |
Source: Prestigious Properties, LLC #2020762 Report a problem | ||
| 6/13/2000 | Sold | $89,500$45/sqft |
Source: Public Record Report a problem | ||
Public tax history
| Year | Property taxes | Tax assessment |
|---|---|---|
| 2025 | $2,490 +8.6% | $18,581 +5% |
| 2024 | $2,292 -3.4% | $17,695 -5.4% |
| 2023 | $2,373 -4.8% | $18,700 |
| 2022 | $2,493 +0.9% | $18,700 |
| 2021 | $2,470 +73.3% | $18,700 +56.6% |
| 2020 | $1,425 -2.1% | $11,939 +2.7% |
| 2019 | $1,456 0% | $11,625 +13% |
| 2018 | $1,456 +3% | $10,287 -6.1% |
| 2017 | $1,413 +9.2% | $10,958 +3% |
| 2016 | $1,294 | $10,638 +3% |
| 2015 | $1,294 +3.1% | $10,329 |
| 2014 | $1,255 | $10,329 |
| 2013 | -- | $10,329 |
| 2012 | -- | $10,329 |
| 2011 | -- | $10,329 |
| 2010 | -- | $10,329 |
| 2009 | -- | $10,329 |
| 2008 | -- | $10,329 +2% |
| 2007 | -- | $10,131 +1% |
| 2006 | -- | $10,032 +1.9% |
| 2005 | -- | $9,845 |
| 2004 | $1,045 | $9,845 |
| 2003 | -- | $9,845 |
| 2002 | -- | $9,845 |
| 2001 | -- | $9,845 |
| 2000 | -- | $9,845 |
Find assessor info on the county website
Monthly payment
Est. payment
Payment breakdown
Explore the cost of this home by adjusting the details. Changes won't be saved.Climate risks
Neighborhood: Longview Lake
Nearby schools
GreatSchools rating
- 2/10Skelly Elementary SchoolGrades: PK-5Distance: 0.9 mi
- 2/10Nathan Hale Middle SchoolGrades: 6-8Distance: 2.2 mi
- 1/10Nathan Hale High SchoolGrades: 9-12Distance: 2.2 mi
Schools provided by the listing agent
- Elementary: Skelly
- High: Hale
- District: Tulsa - Sch Dist (1)
Source: MLS Technology, Inc.. This data may not be complete. We recommend contacting the local school district to confirm school assignments for this home.
- $237,0003 bd2 ba1.8k sqft10328 E 27th St, Tulsa, OK 74129Off Market

- $196,500-- bd2 ba1.4k sqft2712 S 104th East Ave, Tulsa, OK 74129Off Market
- $213,900-- bd2 ba1.9k sqft10324 E 27th St, Tulsa, OK 74129Off Market
- $205,800-- bd2 ba1.5k sqft10333 E 27th St, Tulsa, OK 74129Off Market
- $219,400-- bd2 ba1.5k sqft2720 S 104th Ave E, Tulsa, OK 74129Off Market
- $193,2003 bd2 ba1.7k sqft2707 S 104th East Ave, Tulsa, OK 74129Off Market
- $197,000-- bd2 ba1.5k sqft2703 S 104th East Ave, Tulsa, OK 74129Off Market
- $191,100-- bd2 ba1.3k sqft2711 S 104th Ave E, Tulsa, OK 74129Off Market
A local agent can set up tours, give advice and negotiate with sellers.
A local lender can help you make sure your offer is ready when you are.
Similar homes
- $245,0004 bd2 ba2k sqft10125 E 29th St, Tulsa, OK 74129For Sale
 MLS ID #2629400, Lee Hurst, Chinowth & Cohen. MLS Technology, Inc.
 - $205,0003 bd2 ba1.4k sqft2227 S 107th East Ave, Tulsa, OK 74129For Sale
 MLS ID #2628616, Jim Bigelow, Coldwell Banker Select. MLS Technology, Inc.
 - $219,9003 bd2 ba1.4k sqft2509 S 104th East Ave, Tulsa, OK 74129For Sale
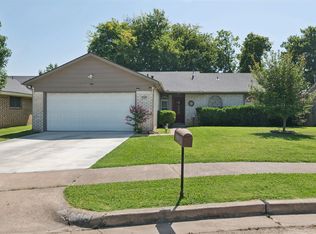 MLS ID #2626605, Dariela Gonzalez, Chinowth & Cohen. MLS Technology, Inc.
 - $215,0003 bd4 ba1.4k sqft12525 E 27th Pl, Tulsa, OK 74129For Sale
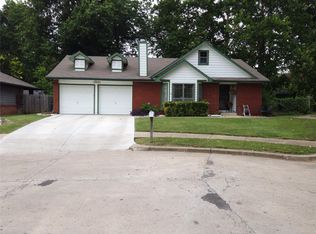 MLS ID #2628374, Chester Ford Jr, Keller Williams Premier. MLS Technology, Inc.
 - $150,0003 bd2 ba1.4k sqft10734 E 29th St, Tulsa, OK 74129For SaleMLS ID #2629044, Nick Bonfiglio, Spearhead Realty Group. MLS Technology, Inc.
- $180,0003 bd2 ba1.3k sqft6736 E 28th St, Tulsa, OK 74129For SaleMLS ID #2629112, Deborah McGuire, Coldwell Banker Select. MLS Technology, Inc.
- $189,9003 bd2 ba1k sqft11885 E 36th St S, Tulsa, OK 74146For SaleMLS ID #2628936, Alejandro Laurens, Platinum Realty, LLC.. MLS Technology, Inc.
- $249,0004 bd2 ba1.7k sqft10138 E 24th Pl, Tulsa, OK 74129For SaleMLS ID #2624903, Alexa Ewing, Epique Realty. MLS Technology, Inc.
- $225,0003 bd3 ba1.6k sqft12304 E 27th St, Tulsa, OK 74129For SaleMLS ID #2627103, Marco Seitz, Solid Rock REALTORS. MLS Technology, Inc.
- $195,0004 bd3 ba2.4k sqft12306 E 18th Pl, Tulsa, OK 74128For SaleMLS ID #2618681, Hieu Le, Eagle Rock Realty & Prop Mgmt. MLS Technology, Inc.
- $196,5003 bd2 ba1.4k sqft6737 E 26th Pl, Tulsa, OK 74129For Sale By Owner
- $220,0003 bd2 ba1.6k sqft7731 E Skelly Dr, Tulsa, OK 74129For SaleMLS ID #2624509, Vanessa Moctezuma, McGraw, REALTORS. MLS Technology, Inc.
- $199,9003 bd2 ba1.3k sqft2630 S 75th East Ave, Tulsa, OK 74129For SaleMLS ID #2616076, Clay Sechrest, Thunder Ridge Realty, LLC. MLS Technology, Inc.
- $235,0003 bd2 ba1.7k sqft2255 S 83rd East Ave, Tulsa, OK 74129For SaleMLS ID #2628348, Curt Bryan, Solid Rock, REALTORS. MLS Technology, Inc.
- $215,0003 bd2 ba1.5k sqft8512 E 24th Pl, Tulsa, OK 74129For SaleMLS ID #2620898, Tony Georr, Georr Realty Group, LLC. MLS Technology, Inc.
- $--3 bd2 ba1k sqft12920 E 32nd St, Tulsa, OK 74134AuctionAuction.com 2
- $235,0003 bd2 ba1.5k sqft10214 E 24th St, Tulsa, OK 74129For SaleMLS ID #2616859, Dustin Moseley, Keller Williams Preferred. MLS Technology, Inc.
- $239,9003 bd2 ba1.5k sqft10134 E 25th St, Tulsa, OK 74129For SaleMLS ID #2611744, Tyler H Lynch, Keller Williams Preferred. MLS Technology, Inc.
- $203,0003 bd2 ba1.7k sqft10949 E 3rd St, Tulsa, OK 74128For SaleMLS ID #2628189, Yer Thao, Eagle Rock Realty & Prop Mgmt. MLS Technology, Inc.
- $245,0003 bd2 ba1.7k sqft10826 E 26th Pl, Tulsa, OK 74129For SaleMLS ID #2619307, Luis Aguayo, Tulsa United Realty Group. MLS Technology, Inc.
