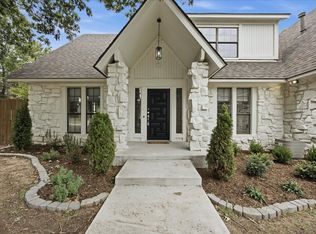
Gorgeous and absolutely immaculate! Located on a corner lot, and nestled in a quiet neighborhood known for its mature trees and established appeal. This 3 bedroom, 2 bath move-in-ready home has been totally remodeled throughout and boasts an elegantly designed color scheme that combines functionality with fashion. This unique two-story home features a highly alluring open-concept layout with stunning wood floors throughout the main living areas, and a spacious living room with vaulted ceilings, unique architecture, a picturesque stone fireplace, and large windows overlooking the tranquil backyard. The seamlessly connected kitchen features exquisite granite countertops, marble tile, and an oversized island with custom cabinetry. In addition, this home offers a full bath and two downstairs bedrooms, which could be used for guest quarters, multigenerational living, or an office space. The primary suite encompasses the entire upper floor with a vast bedroom and a spa-like bathroom with a freestanding tub, granite countertops, skylight, and stunning tile throughout. Other complimentary features of the upstairs suite, includes a capacious dressing room with custom cabinetry, and a large private balcony overlooking the oversized backyard with a newly installed (2025) 8' privacy fence. Properties like this are rare and hard to find! Roof replaced 6 years ago. HVAC systems replaced in 2025 and one in 2022. Located in Union school district. DON'T MISS OUT ON THIS GEM!
For sale
Price cut: $9.9K (8/6)
$310,000
3904 S 133rd East Ave, Tulsa, OK 74134
3beds
2,180sqft
:
Get pre-qualified$2,054/mo
Single Family Residence
Built in 1979
0.25 Acres Lot
$305,400 Zestimate®
$142/sqft
$-- HOA
What's special
Unique architectureElegantly designed color schemeExquisite granite countertopsSeamlessly connected kitchenCorner lotHighly alluring open-concept layoutVast bedroom
- 17 days |
- 1,046 |
- 120 |
Likely to sell faster than
Zillow last checked:
Listing updated:
Listed by:
Carri Ray 918-520-7149,
Trinity Properties
Source: MLS Technology, Inc.,MLS#: 2627234 Originating MLS: MLS Technology
Originating MLS: MLS TechnologyFacts & features
Interior
Bedrooms & bathrooms
- Bedrooms: 3
- Bathrooms: 2
- Full bathrooms: 2
Kitchen
- Description: Kitchen,
- Level: First
Heating
- Central, Gas
Cooling
- Central Air, 2 Units
Appliances
- Included: Dishwasher, Disposal, Gas Water Heater, Microwave, Oven, Range, Refrigerator, Stove, Plumbed For Ice Maker
- Laundry: Washer Hookup, Electric Dryer Hookup
Features
- Granite Counters, High Speed Internet, Vaulted Ceiling(s), Gas Oven Connection
- Flooring: Carpet, Tile, Wood
- Doors: Insulated Doors
- Windows: Vinyl, Insulated Windows
- Number of fireplaces: 1
- Fireplace features: Gas Log, Gas Starter
Interior area
- Total structure area: 2,180
- Total interior livable area: 2,180 sqft
Property
Parking
- Total spaces: 2
- Parking features: Attached, Garage
- Attached garage spaces: 2
Features
- Levels: Two
- Stories: 2
- Patio & porch: Balcony, Patio
- Exterior features: Rain Gutters
- Pool features: None
- Fencing: Privacy
Lot
- Size: 0.25 Acres
- Features: None
Details
- Additional structures: None
- Parcel number: 76525942161500
Construction
Type & style
- Home type: SingleFamily
- Property subtype: Single Family Residence
Materials
- Stucco, Wood Frame
- Foundation: Slab
- Roof: Asphalt,Fiberglass
Condition
- Year built: 1979
Utilities & green energy
- Sewer: Public Sewer
- Water: Public
- Utilities for property: Cable Available, Electricity Available, Natural Gas Available, Phone Available, Water Available
Green energy
- Energy efficient items: Doors, Windows
Community & HOA
Community
- Features: Gutter(s)
- Security: No Safety Shelter, Smoke Detector(s)
- Subdivision: Park Plaza East Iii
HOA
- Has HOA: No
Location
- Region: Tulsa
Financial & listing details
- Price per square foot: $142/sqft
- Annual tax amount: $3,581
- Date on market: 7/23/2026
- Cumulative days on market: 17 days
- Listing terms: Conventional,FHA,VA Loan
Estimated market value
$305,400
$290,000 - $321,000
$2,007/mo
Price history
| Date | Event | Price |
|---|---|---|
| 8/6/2026 | Price change | $310,000-3.1%$142/sqft |
Source:  MLS Technology, Inc. #2627234 Report a problem MLS Technology, Inc. #2627234 Report a problem | ||
| 7/27/2026 | Price change | $319,900-1.3%$147/sqft |
Source: MLS Technology, Inc. #2627234 Report a problem | ||
| 7/23/2026 | Listed for sale | $324,000+9.8%$149/sqft |
Source: MLS Technology, Inc. #2627234 Report a problem | ||
| 10/14/2025 | Sold | $295,000-1.7%$135/sqft |
Source: MLS Technology, Inc. #2530686 Report a problem | ||
| 7/29/2025 | Pending sale | $300,000$138/sqft |
Source: MLS Technology, Inc. #2530686 Report a problem | ||
| 7/24/2025 | Price change | $300,000-4.8%$138/sqft |
Source: MLS Technology, Inc. #2530686 Report a problem | ||
| 7/17/2025 | Listed for sale | $315,000+17.3%$144/sqft |
Source: MLS Technology, Inc. #2530686 Report a problem | ||
| 1/23/2023 | Sold | $268,600+3.3%$123/sqft |
Source: MLS Technology, Inc. #2238943 Report a problem | ||
| 11/15/2022 | Pending sale | $260,000$119/sqft |
Source: MLS Technology, Inc. #2238943 Report a problem | ||
| 11/10/2022 | Listed for sale | $260,000$119/sqft |
Source: MLS Technology, Inc. #2238943 Report a problem | ||
Public tax history
Tax history is unavailable.
Monthly payment
Est. payment
Payment breakdown
Explore the cost of this home by adjusting the details. Changes won't be saved.Climate risks
Neighborhood: Park Plaza East
Nearby schools
GreatSchools rating
- 5/10Rosa Parks Elementary SchoolGrades: PK-5Distance: 0.8 mi
- 6/10Union 8th Grade CenterGrades: 8Distance: 3 mi
- 7/10Union High SchoolGrades: 10-12Distance: 3.7 mi
Schools provided by the listing agent
- Elementary: Andersen
- Middle: Union
- High: Union
- District: Union - Sch Dist (9)
Source: MLS Technology, Inc.. This data may not be complete. We recommend contacting the local school district to confirm school assignments for this home.
- $295,0003 bd2 ba2.1k sqft3904 S 133rd Ave E, Tulsa, OK 74134Sold
- $219,6003 bd2 ba1.7k sqft3910 S 133rd Ave E, Tulsa, OK 74134Off Market
- $212,900-- bd2 ba1.5k sqft3905 S 132nd Ave E, Tulsa, OK 74134Off Market
- $216,300-- bd2 ba1.7k sqft3916 S 133rd Ave E, Tulsa, OK 74134Off Market
- $271,4004 bd2 ba2k sqft13215 E 39th St, Tulsa, OK 74134Off Market
- $246,000-- bd2 ba1.6k sqft3909 S 133rd Ave E, Tulsa, OK 74134Off Market
- $224,5004 bd2 ba2k sqft3905 S 133rd Ave E, Tulsa, OK 74134Off Market
- $246,7004 bd2 ba2k sqft3905 S 133rd East Ave, Tulsa, OK 74134Off Market
A local agent can set up tours, give advice and negotiate with sellers.
A local lender can help you make sure your offer is ready when you are.
Similar homes
- $319,9995 bd4 ba2.7k sqft11033 E 66th St, Tulsa, OK 74133For Sale
 MLS ID #2628749, Kimberly Murphy, Private Label Real Estate. MLS Technology, Inc.
 - from $343,3704 bd2 ba2.1k sqft2150-4 Plan, Patterson Farms, Tulsa, OK 74134New Construction
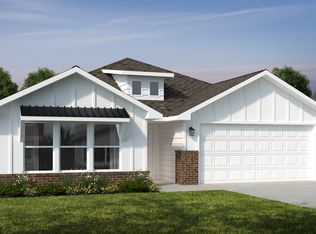 Schuber Mitchell Homes
 - $279,0003 bd2 ba1.5k sqft4628 S 189th East Ave, Tulsa, OK 74134For Sale
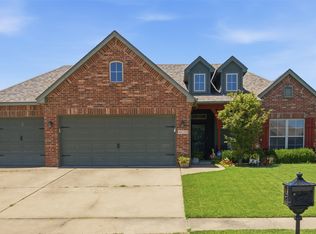 MLS ID #2627700, Stacey Springer, Solid Rock, REALTORS. MLS Technology, Inc.
 - $340,0003 bd3 ba2k sqft7686 S Fulton Ave, Tulsa, OK 74136For Sale
 MLS ID #2627279, Kristen Simon, Chinowth & Cohen. MLS Technology, Inc.
 - from $302,1573 bd2 ba1.6k sqft1650 Plan, Patterson Farms, Tulsa, OK 74134New ConstructionSchuber Mitchell Homes
- $299,9003 bd2 ba2k sqft23930 E Lamb Ter, Broken Arrow, OK 74014For SaleMLS ID #2629263, Madison Beasler, Coldwell Banker Select. MLS Technology, Inc.
- $285,0003 bd3 ba2.2k sqft2500 W Kent St, Broken Arrow, OK 74012For SaleMLS ID #2627643, Matthew West, Tulsa Home and Design. MLS Technology, Inc.
- $330,0004 bd3 ba2.6k sqft7345 E 59th Pl, Tulsa, OK 74145For SaleMLS ID #2628289, Amber Dollar, eXp Realty, LLC (BO). MLS Technology, Inc.
- $369,9003 bd3 ba2.3k sqft18318 E 50th St, Tulsa, OK 74134For SaleMLS ID #2628371, Jayme Fritz, Guthrie Realty, LLC. MLS Technology, Inc.
- $313,2343 bd2 ba1.6k sqft4003 S 137th East Ave, Tulsa, OK 74134New ConstructionSchuber Mitchell Homes
- $245,0003 bd2 ba1.6k sqft2508 W Iola St, Broken Arrow, OK 74012For SaleMLS ID #2629220, Jeff L Thomas, MORE Agency. MLS Technology, Inc.
- $339,0004 bd3 ba2.1k sqft3706 S Erie Ave, Tulsa, OK 74135For SaleMLS ID #2624420, Stella Nyingi, Platinum Realty, LLC.. MLS Technology, Inc.
- $324,9004 bd2 ba2k sqft18330 S 130th Ave E, Bixby, OK 74008For SaleMLS ID #2629242, Brandy Bratt, Anthem Realty. MLS Technology, Inc.
- $258,0004 bd2 ba1.9k sqft8531 E 35th St, Tulsa, OK 74145For SaleMLS ID #2627142, Deb Cramer, Chinowth & Cohen. MLS Technology, Inc.
- $310,0003 bd2 ba1.4k sqft4918 S Madison Ave, Tulsa, OK 74105For SaleMLS ID #2627248, Carri Ray, Trinity Properties. MLS Technology, Inc.
- $318,0002 bd2 ba1.1k sqft4314 S Norfolk Ave, Tulsa, OK 74105For SaleMLS ID #2628610, Jennie Wolek, Keller Williams Advantage. MLS Technology, Inc.
- $175,0003 bd2 ba1.6k sqft12926 E 28th Pl, Tulsa, OK 74134For SaleMLS ID #2626193, Chelsea Meek, Keller Williams Advantage. MLS Technology, Inc.
- $360,5594 bd2 ba2.1k sqft3955 S 138th East Ave, Tulsa, OK 74134New ConstructionSchuber Mitchell Homes
- $310,0003 bd2 ba2k sqft13004 E 93rd Ct N, Owasso, OK 74055For SaleMLS ID #2627944, Jennifer Wykoff, Chinowth & Cohen. MLS Technology, Inc.
- $312,5003 bd2 ba2k sqft11527 S 105th East Ave, Bixby, OK 74008For SaleMLS ID #2627928, Sherrie Adams, Keller Williams Premier. MLS Technology, Inc.
