* * MUST SEE * * Stunning fully remodeled 4-bedroom, 3.5-bath home offering modern upgrades and exceptional outdoor living. This move-in ready property features a brand new roof, new energy efficient windows, fresh exterior paint, and updated lighting throughout. Inside, you’ll find a thoughtfully redesigned kitchen with granite countertops, a center island, new flooring, new carpet, and fully renovated bathrooms with contemporary finishes.
The spacious layout provides both comfort and functionality with stylish updates in every room. Step outside to your private backyard retreat featuring a sparkling pool that has been recently replastered, brand new concrete decking, and a newly built covered patio perfect for relaxing or entertaining.
For sale
Price cut: $15K (5/15)
$314,900
2227 S 83rd East Ave, Tulsa, OK 74129
4beds
2,183sqft
:
Get pre-qualified$2,105/mo
Single Family Residence
Built in 1965
9,365 Square Feet Lot
$-- Zestimate®
$144/sqft
$-- HOA
What's special
Thoughtfully redesigned kitchenPrivate backyard retreatNew energy efficient windowsNew flooringUpdated lighting throughoutNew carpetGranite countertops
- 139 days |
- 1,851 |
- 130 |
Zillow last checked:
Listing updated:
Listed by:
Jasmine Silvar 405-301-4948,
McGraw, REALTORS
Source: MLS Technology, Inc.,MLS#: 2608708 Originating MLS: MLS Technology
Originating MLS: MLS TechnologyFacts & features
Interior
Bedrooms & bathrooms
- Bedrooms: 4
- Bathrooms: 4
- Full bathrooms: 3
- 1/2 bathrooms: 1
Primary bedroom
- Description: Master Bedroom,Private Bath,Walk-in Closet
- Level: First
Bedroom
- Description: Bedroom,Private Bath,Walk-in Closet
- Level: Second
Bedroom
- Description: Bedroom,
- Level: Second
Bedroom
- Description: Bedroom,
- Level: Second
Primary bathroom
- Description: Master Bath,Double Sink,Shower Only
- Level: First
Bathroom
- Description: Hall Bath,Half Bath
- Level: First
Dining room
- Description: Dining Room,Formal
- Level: First
Kitchen
- Description: Kitchen,Island
- Level: First
Living room
- Description: Living Room,Fireplace
- Level: First
Utility room
- Description: Utility Room,Garage
- Level: First
Heating
- Central, Gas
Cooling
- Central Air
Appliances
- Included: Dishwasher, Disposal, Gas Water Heater, Oven, Range, Stove
Features
- Granite Counters, Ceiling Fan(s), Gas Range Connection, Gas Oven Connection
- Flooring: Carpet, Tile
- Windows: Vinyl
- Number of fireplaces: 1
- Fireplace features: Gas Log, Gas Starter
Interior area
- Total structure area: 2,183
- Total interior livable area: 2,183 sqft
Property
Parking
- Total spaces: 2
- Parking features: Attached, Garage
- Attached garage spaces: 2
Features
- Levels: Two
- Stories: 2
- Patio & porch: Covered, Deck, Patio, Porch
- Exterior features: Concrete Driveway, Lighting
- Pool features: Fiberglass, In Ground
- Fencing: Chain Link,Privacy
Lot
- Size: 9,365 Square Feet
- Features: Mature Trees
Details
- Additional structures: Shed(s)
- Parcel number: 45100931313030
Construction
Type & style
- Home type: SingleFamily
- Architectural style: Colonial
- Property subtype: Single Family Residence
Materials
- Brick, Concrete
- Foundation: Slab
- Roof: Asphalt,Fiberglass
Condition
- Year built: 1965
Utilities & green energy
- Sewer: Public Sewer
- Water: Public
- Utilities for property: Cable Available, Electricity Available, Phone Available
Community & HOA
Community
- Security: No Safety Shelter, Smoke Detector(s)
- Subdivision: Virginia Lee
HOA
- Has HOA: No
Location
- Region: Tulsa
Financial & listing details
- Price per square foot: $144/sqft
- Annual tax amount: $1,642
- Date on market: 3/13/2026
- Cumulative days on market: 135 days
- Listing terms: Conventional,FHA,VA Loan
Estimated market value
Not available
Estimated sales range
Not available
Not available
Price history
| Date | Event | Price |
|---|---|---|
| 7/21/2026 | Listed for sale | $314,900$144/sqft |
Source:  MLS Technology, Inc. #2608708 Report a problem MLS Technology, Inc. #2608708 Report a problem | ||
| 7/16/2026 | Pending sale | $314,900$144/sqft |
Source: MLS Technology, Inc. #2608708 Report a problem | ||
| 5/15/2026 | Price change | $314,900-4.5%$144/sqft |
Source: MLS Technology, Inc. #2608708 Report a problem | ||
| 4/8/2026 | Price change | $329,900-3%$151/sqft |
Source: MLS Technology, Inc. #2608708 Report a problem | ||
| 3/13/2026 | Listed for sale | $340,000+119.4%$156/sqft |
Source: MLS Technology, Inc. #2608708 Report a problem | ||
| 9/26/2025 | Sold | $155,000+3.4%$71/sqft |
Source: MLS Technology, Inc. #2538415 Report a problem | ||
| 9/9/2025 | Pending sale | $149,900$69/sqft |
Source: MLS Technology, Inc. #2538415 Report a problem | ||
| 9/5/2025 | Listed for sale | $149,900+36.3%$69/sqft |
Source: MLS Technology, Inc. #2538415 Report a problem | ||
| 4/30/2014 | Sold | $110,000$50/sqft |
Source: MLS Technology, Inc. #1401952 Report a problem | ||
Public tax history
Tax history is unavailable.
Monthly payment
Est. payment
Payment breakdown
Explore the cost of this home by adjusting the details. Changes won't be saved.Climate risks
Neighborhood: 74129
Nearby schools
GreatSchools rating
- 2/10Skelly Elementary SchoolGrades: PK-5Distance: 0.9 mi
- 2/10Nathan Hale Middle SchoolGrades: 6-8Distance: 0.9 mi
- 1/10Nathan Hale High SchoolGrades: 9-12Distance: 0.8 mi
Schools provided by the listing agent
- Elementary: Skelly
- High: Hale
- District: Tulsa - Sch Dist (1)
Source: MLS Technology, Inc.. This data may not be complete. We recommend contacting the local school district to confirm school assignments for this home.
- $267,6004 bd4 ba2.1k sqft2227 S 83rd Ave E, Tulsa, OK 74129Off Market
- $190,0003 bd2 ba1.8k sqft2235 S 83rd Ave E, Tulsa, OK 74129Sold
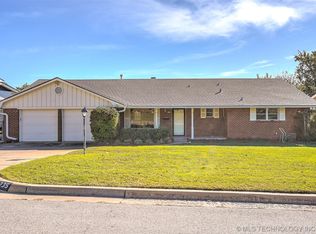
- $223,600-- bd2 ba2k sqft2219 S 83rd Ave E, Tulsa, OK 74129Off Market
- $212,2003 bd2 ba1.5k sqft2226 S 84th Ave E, Tulsa, OK 74129Off Market
- $189,700-- bd2 ba1.4k sqft2220 S 83rd Ave E, Tulsa, OK 74129Off Market
- $196,300-- bd2 ba1.5k sqft2226 S 83rd Ave E, Tulsa, OK 74129Off Market
- $193,200-- bd2 ba1.3k sqft2216 S 83rd Ave E, Tulsa, OK 74129Off Market
- $187,100-- bd2 ba1.4k sqft2230 S 84th Ave E, Tulsa, OK 74129Off Market
A local agent can set up tours, give advice and negotiate with sellers.
A local lender can help you make sure your offer is ready when you are.
Similar homes
- $309,9004 bd2 ba2.3k sqft9615 E 27th St, Tulsa, OK 74129For Sale
 MLS ID #2547038, Christi Hardee, Cochran & Co Realtors. MLS Technology, Inc.
 - $315,0004 bd3 ba2.2k sqft5819 S 83rd East Pl, Tulsa, OK 74145For Sale
 MLS ID #2621814, Apryl Longacre, Coldwell Banker Select. MLS Technology, Inc.
 - $315,0004 bd3 ba2.4k sqft8722 E 74th Pl, Tulsa, OK 74133For Sale
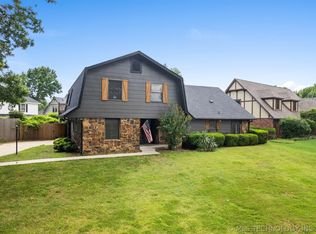 MLS ID #2624972, Lisa J. Goins, Solid Rock, REALTORS. MLS Technology, Inc.
 - $249,0004 bd2 ba1.7k sqft10138 E 24th Pl, Tulsa, OK 74129For Sale
 MLS ID #2624903, Alexa Ewing, Epique Realty. MLS Technology, Inc.
 - $308,0004 bd3 ba2.2k sqft4631 S Maplewood Ave, Tulsa, OK 74135For SaleMLS ID #2617941, Kaitlynn Haughn, Thunder Ridge Realty. MLS Technology, Inc.
- $262,9003 bd2 ba1.5k sqft6781 E 26th Pl, Tulsa, OK 74129For SaleMLS ID #2624694, Bradley Sides, REAL Broker LLC. MLS Technology, Inc.
- $220,0003 bd2 ba1.2k sqft2187 S 76th East Ave, Tulsa, OK 74129For SaleMLS ID #2624048, Angela Rehm, Chinowth & Cohen. MLS Technology, Inc.
- $299,9993 bd2 ba2.1k sqft5319 E 44th St, Tulsa, OK 74135For SaleMLS ID #2612560, Joanna Ford, Realty One Group Dreamers. MLS Technology, Inc.
- $345,0005 bd3 ba2.6k sqft5812 S 77th East Ave, Tulsa, OK 74145For SaleMLS ID #2623436, Kelly Garcia Kilmer, RE/MAX Results. MLS Technology, Inc.
- $314,9003 bd2 ba1.9k sqft3919 E 60th St, Tulsa, OK 74135For SaleMLS ID #2622618, Misty Lord, Engel & Voelkers Tulsa. MLS Technology, Inc.
- $345,0004 bd2 ba2.6k sqft8137 S 76th East Ave, Tulsa, OK 74133For SaleMLS ID #2619788, Brett Friesen, RE/MAX Results. MLS Technology, Inc.
- $299,9003 bd2 ba2k sqft1863 E 57th Pl, Tulsa, OK 74105For SaleMLS ID #2622663, Jennifer Lowrey, Dream Maker Realty, LLC. MLS Technology, Inc.
- $330,0004 bd3 ba1.9k sqft7703 E 89th Pl S, Tulsa, OK 74133For SaleMLS ID #2612538, Yvonne Carreno, Keller Williams Preferred. MLS Technology, Inc.
- $269,0003 bd2 ba1.7k sqft3829 S 117th East Ave, Tulsa, OK 74146For SaleMLS ID #2617356, Juan Rodriguez, Epique Realty. MLS Technology, Inc.
- $275,0004 bd2 ba1.9k sqft1816 S Nogales Ave, Tulsa, OK 74107For SaleMLS ID #2618415, Jayme Fritz, Guthrie Realty, LLC. MLS Technology, Inc.
- $229,9003 bd2 ba1.5k sqft8173 E 31st Pl, Tulsa, OK 74145For SaleMLS ID #2623177, Juan Rodriguez, Epique Realty. MLS Technology, Inc.
- $335,0005 bd2 ba2k sqft215 N Tacoma Ave, Tulsa, OK 74127For SaleMLS ID #2623032, Amanda Gutierrez, CG Realty Group LLC. MLS Technology, Inc.
- $335,0004 bd3 ba1.5k sqft701 W 41st St, Sand Springs, OK 74063For SaleMLS ID #2625378, Robin Riley, Chinowth & Cohen. MLS Technology, Inc.
- $208,0003 bd1 ba1.5k sqft6531 E 28th St, Tulsa, OK 74129For SaleMLS ID #2608709, Tracy Ellis, Ellis Real Estate Brokerage. MLS Technology, Inc.
- $315,0003 bd2 ba1.5k sqft1508 N Main St, Tulsa, OK 74106For SaleMLS ID #2622873, Brett Friesen, RE/MAX Results. MLS Technology, Inc.
