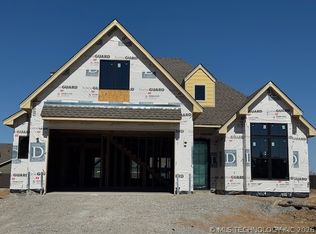
Builder to offer $20,000 in closing costs. Discover refined living in this new construction one level Villa. This plan does feature a tucked away staircase with a finished out room over garage. The gated community offering the perfect blend of comfort and convenience ! This thoughtfully designed home features Primary suite and Guest Bedroom, 2 full baths with quartz countertops, plus a flex room, and oversized 2 car garage. Full home insulation for optimal energy efficiency. Step inside to foyer through the wrought iron front door, that leads to a soaring beamed ceiling family room, rich hardwood flooring throughout living areas. Stylish tile in laundry room and bathrooms. The open concept living area flows seamlessly into a Chefs Kitchen boasting a 6 burner cooktop, quartz countertops . Enjoy peaceful outdoor living on your back covered patio. Fully fenced backyard. Neighborhood amenities include pond w/ walking trail and neighborhood clubhouse, joint access to pickleball and playground.
For sale
$433,500
3709 W Laredo St, Broken Arrow, OK 74012
2beds
2,175sqft
Single Family Residence
Built in 2025
5,401 Square Feet Lot
$-- Zestimate®
$199/sqft
$93/mo HOA
What's special
Guest bedroomFully fenced backyardPrimary suiteQuartz countertopsFlex room
- 3 days
- 81
- 6
Likely to sell faster than
Zillow last checked:
Listing updated:
Listed by:
Gayle Roberts-Pisklo 918-269-7035,
Chinowth & Cohen
Source: MLS Technology, Inc.,MLS#: 2638152 Originating MLS: MLS Technology
Originating MLS: MLS TechnologyFacts & features
Interior
Bedrooms & bathrooms
- Bedrooms: 2
- Bathrooms: 2
- Full bathrooms: 2
Primary bedroom
- Description: Primary Bedroom,Private Bath,Walk-in Closet
- Level: First
Bedroom
- Description: Bedroom,Walk-in Closet
- Level: First
Primary bathroom
- Description: Primary Bath,Double Sink,Full Bath,Shower Only,Vent
- Level: First
Bathroom
- Description: Hall Bath,Bathtub,Vent
- Level: First
Dining room
- Description: Dining Room,Breakfast
- Level: First
Kitchen
- Description: Kitchen,Island,Pantry
- Level: First
Living room
- Description: Living Room,Fireplace
- Level: First
Office
- Description: Office,
- Level: First
Utility room
- Description: Utility Room,Inside,Separate
- Level: First
Heating
- Central, Gas
Cooling
- Central Air
Appliances
- Included: Cooktop, Dishwasher, Disposal, Gas Water Heater, Microwave, Oven, Range, Plumbed For Ice Maker
- Laundry: Washer Hookup, Electric Dryer Hookup, Gas Dryer Hookup
Features
- Attic, High Ceilings, High Speed Internet, Internal Expansion, Quartz Counters, Stone Counters, Cable TV, Vaulted Ceiling(s), Ceiling Fan(s), Electric Oven Connection, Gas Range Connection
- Flooring: Carpet, Tile, Wood
- Doors: Insulated Doors
- Windows: Vinyl, Insulated Windows
- Basement: None
- Number of fireplaces: 1
- Fireplace features: Other
Interior area
- Total structure area: 2,175
- Total interior livable area: 2,175 sqft
Property
Parking
- Total spaces: 2
- Parking features: Attached, Garage
- Attached garage spaces: 2
Accessibility
- Accessibility features: Low Threshold Shower
Features
- Levels: One
- Stories: 1
- Patio & porch: Covered, Patio, Porch
- Exterior features: Concrete Driveway, Irrigation Sprinklers, Lighting
- Pool features: None
- Fencing: Decorative,Full,Privacy
Lot
- Size: 5,401 Square Feet
- Features: None
Details
- Additional structures: None
- Parcel number: 80822842030560
Construction
Type & style
- Home type: SingleFamily
- Architectural style: Ranch
- Property subtype: Single Family Residence
Materials
- Brick, HardiPlank Type, Wood Frame
- Foundation: Slab
- Roof: Asphalt,Fiberglass
Condition
- Year built: 2025
Utilities & green energy
- Sewer: Public Sewer
- Water: Public
- Utilities for property: Cable Available, Electricity Available, Fiber Optic Available, Natural Gas Available, Phone Available, Water Available
Green energy
- Energy efficient items: Doors, Windows
Community & HOA
Community
- Features: Sidewalks
- Security: No Safety Shelter, Security System Owned, Smoke Detector(s)
- Subdivision: Pine Valley Reserve
HOA
- Has HOA: Yes
- Amenities included: Clubhouse, Gated, Park
- HOA fee: $1,120 annually
Location
- Region: Broken Arrow
Financial & listing details
- Price per square foot: $199/sqft
- Annual tax amount: $1,440
- Date on market: 10/20/2026
- Cumulative days on market: 368 days
- Listing terms: Conventional,FHA,VA Loan
Estimated market value
Not available
Estimated sales range
Not available
Not available
Price history
| Date | Event | Price |
|---|---|---|
| 10/20/2026 | Listed for sale | $433,500$199/sqft |
Source:  MLS Technology, Inc. #2638152 Report a problem MLS Technology, Inc. #2638152 Report a problem | ||
| 10/20/2026 | Listing removed | $433,500$199/sqft |
Source: MLS Technology, Inc. #2614454 Report a problem | ||
| 4/22/2026 | Listed for sale | $433,500$199/sqft |
Source: MLS Technology, Inc. #2614454 Report a problem | ||
| 4/17/2026 | Listing removed | $433,500$199/sqft |
Source: MLS Technology, Inc. #2543729 Report a problem | ||
| 10/16/2025 | Listed for sale | $433,500$199/sqft |
Source: MLS Technology, Inc. #2543729 Report a problem | ||
Public tax history
Tax history is unavailable.
Monthly payment
Est. payment
Payment breakdown
Explore the cost of this home by adjusting the details. Changes won't be saved.Climate risks
Neighborhood: 74012
Nearby schools
Schools provided by the listing agent
- Elementary: Wolf Creek
- High: Broken Arrow
- District: Broken Arrow - Sch Dist (3)
Source: MLS Technology, Inc.. This data may not be complete. We recommend contacting the local school district to confirm school assignments for this home.


Similar homes
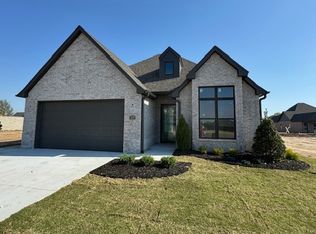
- from $414,1004 bd3 ba2.1k sqftWashington - Bricktown East Plan, Bricktown East, Broken Arrow, OK 74012New Construction
 Concept Builders
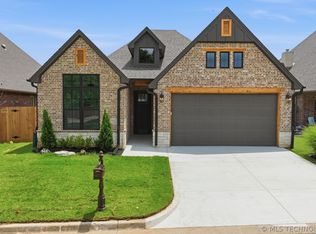
 - $430,0003 bd3 ba2.1k sqft1563 S Hickory Cir, Broken Arrow, OK 74012For Sale
 MLS ID #2622235, Erin Catron, Erin Catron & Company, LLC. MLS Technology, Inc.
 - $415,0003 bd2 ba1.9k sqft812 W Urbana St S, Broken Arrow, OK 74012For Sale
 MLS ID #2622034, Erin Catron, Erin Catron & Company, LLC. MLS Technology, Inc.
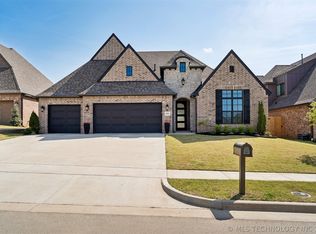
 - $489,9003 bd3 ba2.6k sqft6513 S Fir Ave, Broken Arrow, OK 74012For Sale
 MLS ID #2613442, Alex Trinidad, Executive Homes Realty, LLC. MLS Technology, Inc.
