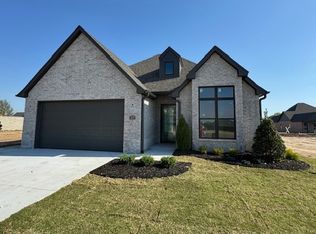
Discover refined living in this new construction, one level villa, backing to Green space! This exclusive gated community that offers the perfect blend of elegance, comfort and convenience. Home features 2 bedrooms and 2 full bathrooms, plus a flex room, an oversized 2 car garage, room to store items or have a workbench! Step inside to soaring vaulted ceilings with beams, hardwood flooring throughout living areas. Stylish tile in in Laundry room and bathrooms. Wrought Iron front door Welcomes you in! The Open concept living area flows into the Kitchen w/Quartz counters and a Chef's 6 Burner cooktop! The Villa offers a stairway to storage or can be finished out for extra living area. Enjoy covered porch and large back covered porch with a fully fenced yard. This Gated neighborhood your amenities include a private club house overlooking the pond with walking trail. A shared pickle ball court and play area with adjacent neighborhood. Luxury living with low maintenance design and a community for connection and comfort.
For sale
$439,000
3813 W Laredo Pl, Broken Arrow, OK 74012
2beds
1,925sqft
Single Family Residence
Built in 2026
8,973 Square Feet Lot
$-- Zestimate®
$228/sqft
$93/mo HOA
What's special
Fully fenced yardLarge back covered porchBacking to green spaceCovered porchFlex room
- 2 days
- 18
- 1
Zillow last checked:
Listing updated:
Listed by:
Gayle Roberts-Pisklo 918-269-7035,
Chinowth & Cohen
Source: MLS Technology, Inc.,MLS#: 2638300 Originating MLS: MLS Technology
Facts & features
Interior
Bedrooms & bathrooms
- Bedrooms: 2
- Bathrooms: 2
- Full bathrooms: 2
Primary bedroom
- Description: Primary Bedroom,Private Bath,Walk-in Closet
- Level: First
Bedroom
- Description: Bedroom,Walk-in Closet
- Level: First
Primary bathroom
- Description: Primary Bath,Double Sink,Full Bath,Shower Only
- Level: First
Bathroom
- Description: Hall Bath,
- Level: First
Den
- Description: Den/Family Room,Fireplace,Separate
- Level: First
Kitchen
- Description: Kitchen,Island,Pantry
- Level: First
Office
- Description: Office,
- Level: First
Utility room
- Description: Utility Room,Inside,Separate
- Level: First
Heating
- Central, Gas
Cooling
- Central Air
Appliances
- Included: Cooktop, Dishwasher, Disposal, Gas Water Heater, Microwave, Oven, Range, Plumbed For Ice Maker
- Laundry: Electric Dryer Hookup, Gas Dryer Hookup
Features
- Attic, High Ceilings, Quartz Counters, Stone Counters, Cable TV, Vaulted Ceiling(s), Ceiling Fan(s), Electric Oven Connection, Gas Range Connection
- Flooring: Carpet, Tile, Wood
- Doors: Insulated Doors
- Windows: Vinyl, Insulated Windows
- Basement: None
- Number of fireplaces: 1
- Fireplace features: Other
Interior area
- Total structure area: 1,925
- Total interior livable area: 1,925 sqft
Property
Parking
- Total spaces: 2
- Parking features: Attached, Garage
- Attached garage spaces: 2
Accessibility
- Accessibility features: Low Threshold Shower
Features
- Levels: One
- Stories: 1
- Patio & porch: Covered, Patio, Porch
- Exterior features: Concrete Driveway, Landscaping, Lighting, Rain Gutters
- Pool features: None
- Fencing: Decorative
Lot
- Size: 8,973 Square Feet
- Features: Greenbelt
Details
- Additional structures: None
- Parcel number: 8082284203034
Construction
Type & style
- Home type: SingleFamily
- Architectural style: Ranch
- Property subtype: Single Family Residence
Materials
- Brick, HardiPlank Type, Wood Frame
- Foundation: Slab
- Roof: Asphalt,Fiberglass
Condition
- Under Construction
- Year built: 2026
Utilities & green energy
- Sewer: Public Sewer
- Water: Public
- Utilities for property: Cable Available, Electricity Available, Fiber Optic Available, Natural Gas Available, Water Available
Green energy
- Energy efficient items: Doors, Insulation, Windows
Community & HOA
Community
- Features: Gutter(s)
- Security: No Safety Shelter, Security System Owned, Smoke Detector(s)
- Subdivision: Pine Valley Reserve
HOA
- Has HOA: Yes
- Amenities included: Clubhouse, Gated, Trail(s)
- HOA fee: $1,120 annually
Location
- Region: Broken Arrow
Financial & listing details
- Price per square foot: $228/sqft
- Annual tax amount: $1,440
- Date on market: 10/21/2026
- Cumulative days on market: 3 days
- Listing terms: FHA,Lease Purchase,VA Loan
Estimated market value
Not available
Estimated sales range
Not available
Not available
Price history
| Date | Event | Price |
|---|---|---|
| 10/21/2026 | Listed for sale | $439,000$228/sqft |
Source:  MLS Technology, Inc. #2638300 Report a problem | ||
Public tax history
Tax history is unavailable.
Monthly payment
Est. payment
Payment breakdown
Explore the cost of this home by adjusting the details. Changes won't be saved.Climate risks
Neighborhood: 74012
Nearby schools
Schools provided by the listing agent
- Elementary: Arrowhead
- High: Broken Arrow
- District: Broken Arrow - Sch Dist (3)
Source: MLS Technology, Inc.. This data may not be complete. We recommend contacting the local school district to confirm school assignments for this home.

Similar homes
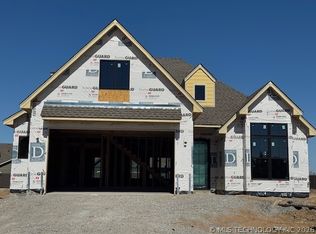
- $433,5002 bd2 ba2.1k sqft3709 W Laredo St, Broken Arrow, OK 74012For Sale
 MLS ID #2638152, Gayle Roberts-Pisklo, Chinowth & Cohen. MLS Technology, Inc.
- $445,0004 bd4 ba2.8k sqft3016 S Nyssa Ave, Broken Arrow, OK 74012For Sale
 MLS ID #2637631, Rick L Love, eXp Realty, LLC (BO). MLS Technology, Inc.
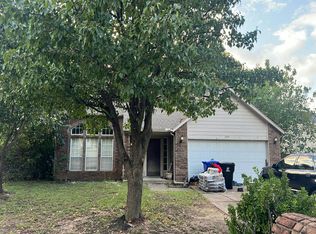
- $--3 bd2 ba1.7k sqft1832 S Lions Ave, Broken Arrow, OK 74012AuctionAuction.com 2
- $--3 bd3 ba1.7k sqft3004 S Juniper Pl, Broken Arrow, OK 74012Auction
 Auction.com 2
