Five true bedrooms and a built-in storm shelter highlight this updated Broken Arrow home in the Union Public School District. The versatile floor plan easily accommodates a full five-bedroom setup or can utilize one room as a flexible game room. Inside, the renovated kitchen features custom cabinetry with integrated pull-outs and a dedicated pop-up appliance mixer cabinet, along with a large walk-in pantry and a dining area. Newer windows, newer exterior siding, and beautiful wood-look flooring throughout most of main level. The outdoor space features a backyard patio with beautiful sitting area, a detached mini-shop equipped with electricity, basketball goal, and an RV parking pad. Plenty of flowerbeds to flex your gardening muscle with adorable pathways. Schedule today!
Pending
$315,000
1608 S Fir Ave, Broken Arrow, OK 74012
5beds
2,766sqft
Single Family Residence
Built in 1981
8,624 Square Feet Lot
$-- Zestimate®
$114/sqft
$-- HOA
What's special
Built-in storm shelterAdorable pathwaysRenovated kitchenFive true bedroomsPlenty of flowerbedsDining areaNewer windows
- 17 days
- 1,209
- 211
Likely to sell faster than
Zillow last checked:
Listing updated:
Listed by:
Taylor Johnson 918-894-8313,
Platinum Realty, LLC.
Source: MLS Technology, Inc.,MLS#: 2638554 Originating MLS: MLS Technology
Facts & features
Interior
Bedrooms & bathrooms
- Bedrooms: 5
- Bathrooms: 3
- Full bathrooms: 2
- 1/2 bathrooms: 1
Primary bedroom
- Description: Primary Bedroom,Private Bath,Separate Closets
- Level: First
Bedroom
- Description: Bedroom,
- Level: First
Bedroom
- Description: Bedroom,Walk-in Closet
- Level: Second
Bedroom
- Description: Bedroom,Walk-in Closet
- Level: Second
Primary bathroom
- Description: Primary Bath,Bathtub,Full Bath
- Level: First
Bathroom
- Description: Hall Bath,Bathtub,Full Bath
- Level: Second
Den
- Description: Den/Family Room,Separate
- Level: First
Dining room
- Description: Dining Room,
- Level: First
Kitchen
- Description: Kitchen,Country
- Level: First
Living room
- Description: Living Room,Fireplace
- Level: First
Utility room
- Description: Utility Room,Inside,Separate
- Level: First
Heating
- Central, Gas, Multiple Heating Units, Zoned
Cooling
- 2 Units, Zoned
Appliances
- Included: Dishwasher, Disposal, Gas Water Heater, Microwave, Oven, Range, Stove
- Laundry: Electric Dryer Hookup
Features
- Attic, Granite Counters, High Speed Internet, Other, Cable TV, Wired for Data, Ceiling Fan(s), Electric Oven Connection, Electric Range Connection
- Flooring: Carpet, Tile, Vinyl
- Doors: Insulated Doors
- Windows: Vinyl
- Basement: None
- Number of fireplaces: 1
- Fireplace features: Wood Burning
Interior area
- Total structure area: 2,766
- Total interior livable area: 2,766 sqft
Property
Parking
- Total spaces: 2
- Parking features: Attached, Garage
- Attached garage spaces: 2
Features
- Levels: Two
- Stories: 2
- Patio & porch: Covered, Other, Porch
- Exterior features: Concrete Driveway, Irrigation Sprinklers, Landscaping, Satellite Dish
- Pool features: None
- Fencing: Full,Privacy
Lot
- Size: 8,624 Square Feet
- Features: Cul-De-Sac, Mature Trees
Details
- Additional structures: Shed(s)
- Parcel number: 83725841620380
Construction
Type & style
- Home type: SingleFamily
- Architectural style: English
- Property subtype: Single Family Residence
Materials
- Brick, Wood Frame
- Foundation: Slab
- Roof: Asphalt,Fiberglass
Condition
- Year built: 1981
Utilities & green energy
- Sewer: Public Sewer
- Water: Public
- Utilities for property: Cable Available, Electricity Available, Natural Gas Available, Phone Available, Water Available
Green energy
- Energy efficient items: Doors
Community & HOA
Community
- Features: Sidewalks
- Security: Safe Room Interior, Security System Owned, Smoke Detector(s)
- Subdivision: Quail Run Estates
HOA
- Has HOA: No
- Amenities included: None
Location
- Region: Broken Arrow
Financial & listing details
- Price per square foot: $114/sqft
- Annual tax amount: $4,172
- Date on market: 10/23/2026
- Cumulative days on market: 17 days
- Listing terms: Conventional,FHA,Other,VA Loan
- Exclusions: Seller taking curtains except for dining room and living room.
Estimated market value
Not available
Estimated sales range
Not available
Not available
Price history
| Date | Event | Price |
|---|---|---|
| 11/4/2026 | Pending sale | $315,000$114/sqft |
Source:  MLS Technology, Inc. #2638554 Report a problem | ||
| 10/23/2026 | Listed for sale | $315,000+10.3%$114/sqft |
Source: MLS Technology, Inc. #2638554 Report a problem | ||
| 3/25/2022 | Sold | $285,500-4%$103/sqft |
Source: MLS Technology, Inc. #2202685 Report a problem | ||
| 2/14/2022 | Pending sale | $297,500$108/sqft |
Source: MLS Technology, Inc. #2202685 Report a problem | ||
| 2/11/2022 | Listed for sale | $297,500+58%$108/sqft |
Source: MLS Technology, Inc. #2202685 Report a problem | ||
| 11/30/2016 | Sold | $188,247$68/sqft |
Source: MLS Technology, Inc. #1628661 Report a problem | ||
Public tax history
Tax history is unavailable.
Monthly payment
Est. payment
Payment breakdown
Explore the cost of this home by adjusting the details. Changes won't be saved.Climate risks
Neighborhood: 74012
Nearby schools
Schools provided by the listing agent
- Elementary: Peters
- High: Union
- District: Union - Sch Dist (9)
Source: MLS Technology, Inc.. This data may not be complete. We recommend contacting the local school district to confirm school assignments for this home.

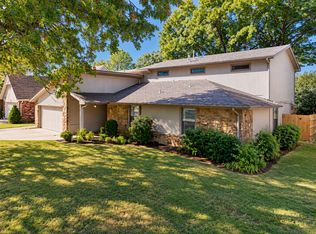

Similar homes
- $325,0004 bd3 ba2.4k sqft2624 W Toledo St, Broken Arrow, OK 74012For Sale
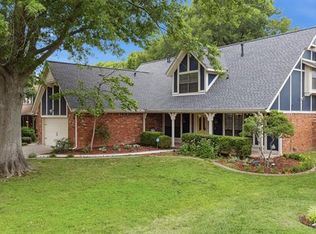 MLS ID #2640113, Baharak Ranjbar, Realty One Group Dreamers. MLS Technology, Inc.
- $299,9994 bd2 ba2.5k sqft2805 W Dallas St, Broken Arrow, OK 74012For Sale
 MLS ID #2636813, Susanne Flynn, Flynn Realty. MLS Technology, Inc.
- $280,0004 bd2 ba2.5k sqft2613 W Toledo St, Broken Arrow, OK 74012For Sale
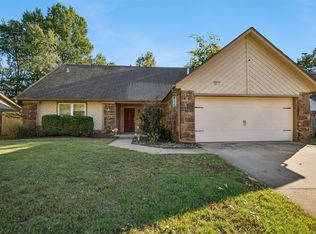 MLS ID #2637977, Cindi Knippers, C21/First Choice Realty. MLS Technology, Inc.
- $342,9004 bd3 ba2.6k sqft4216 W San Antonio St, Broken Arrow, OK 74012For Sale
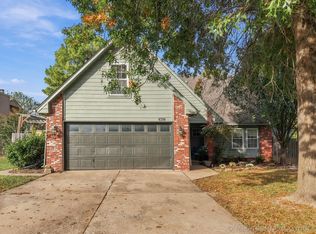 MLS ID #2639174, Jana Bosen, Cochran & Co Realtors. MLS Technology, Inc.
