Bring your vision to this spacious California contemporary-style home at Quail Run
Estates of Broken Arrow. Offering approximately 2,950 square feet (CH), five bedrooms, and
three full baths, this distinctive home features a large downstairs primary suite with
private bath, plus an upstairs primary retreat with private bath. A fireplace anchors the
living area, while the upstairs provides additional office and flex space providing for
privacy, work, and relaxation. An enclosed sunroom with removable glass panels and a
two-car garage add to the appeal. Great opportunity for investors, renovators, and
buyers ready to personalize a home with generous space and character. Explore the
possibilities and create this home's next chapter.
Pending
$249,900
1604 S Fir Ave, Broken Arrow, OK 74012
5beds
2,950sqft
Single Family Residence
Built in 1979
8,624 Square Feet Lot
$247,900 Zestimate®
$85/sqft
$-- HOA
What's special
Two-car garageFive bedrooms
- 17 days
- 1,095
- 209
Likely to sell faster than
Zillow last checked:
Listing updated:
Listed by:
Mike Morris 918-284-2977,
Chinowth & Cohen
Source: MLS Technology, Inc.,MLS#: 2638413 Originating MLS: MLS Technology
Facts & features
Interior
Bedrooms & bathrooms
- Bedrooms: 5
- Bathrooms: 3
- Full bathrooms: 3
Primary bedroom
- Description: Primary Bedroom,Private Bath,Walk-in Closet
- Level: First
Bedroom
- Description: Bedroom,Pullman Bath
- Level: First
Bedroom
- Description: Bedroom,Pullman Bath,Walk-in Closet
- Level: First
Bedroom
- Description: Bedroom,No Bath,Walk-in Closet
- Level: First
Primary bathroom
- Description: Primary Bath,Double Sink,Heater,Shower Only
- Level: First
Bathroom
- Description: Hall Bath,Bathtub,Full Bath,Heater
- Level: First
Bonus room
- Description: Additional Room,In Law Plan
- Level: Second
Bonus room
- Description: Additional Room,Loft
- Level: Second
Bonus room
- Description: Additional Room,Florida
- Level: First
Kitchen
- Description: Kitchen,Breakfast Nook
- Level: First
Living room
- Description: Living Room,Fireplace,Formal
- Level: First
Office
- Description: Office,Bookcase
- Level: Second
Utility room
- Description: Utility Room,Inside
- Level: First
Heating
- Electric, Gas, Heat Pump, Multiple Heating Units, Zoned
Cooling
- Central Air, 2 Units, Zoned
Appliances
- Included: Built-In Oven, Convection Oven, Cooktop, Dishwasher, Disposal, Gas Water Heater, Microwave, Oven, Range, Plumbed For Ice Maker
- Laundry: Washer Hookup, Electric Dryer Hookup, Gas Dryer Hookup
Features
- Wet Bar, Dry Bar, High Ceilings, High Speed Internet, Pullman Bath, Solid Surface Counters, Cable TV, Vaulted Ceiling(s), Electric Oven Connection, Electric Range Connection
- Flooring: Carpet, Laminate, Tile
- Windows: Aluminum Frames
- Number of fireplaces: 1
- Fireplace features: Gas Log
Interior area
- Total structure area: 2,950
- Total interior livable area: 2,950 sqft
Property
Parking
- Total spaces: 2
- Parking features: Attached, Garage
- Attached garage spaces: 2
Accessibility
- Accessibility features: Accessible Doors, Accessible Entrance
Features
- Patio & porch: Enclosed, Patio
- Exterior features: Concrete Driveway, Irrigation Sprinklers, Rain Gutters
- Pool features: None
- Fencing: Privacy
Lot
- Size: 8,624 Square Feet
- Features: Mature Trees
Details
- Additional structures: None
- Parcel number: 83725841620360
Construction
Type & style
- Home type: SingleFamily
- Architectural style: Contemporary
- Property subtype: Single Family Residence
Materials
- Stone, Wood Frame
- Foundation: Slab
- Roof: Asphalt,Fiberglass
Condition
- Year built: 1979
Utilities & green energy
- Sewer: Public Sewer
- Water: Public
- Utilities for property: Cable Available, Electricity Available, Fiber Optic Available, Natural Gas Available, High Speed Internet Available, Phone Available, Water Available
Community & HOA
Community
- Features: Gutter(s), Sidewalks
- Security: No Safety Shelter
- Subdivision: Quail Run Estates
HOA
- Has HOA: No
Location
- Region: Broken Arrow
Financial & listing details
- Price per square foot: $85/sqft
- Annual tax amount: $2,948
- Date on market: 10/23/2026
- Cumulative days on market: 18 days
- Listing terms: Other
Estimated market value
$247,900
$236,000 - $260,000
$2,682/mo
Price history
| Date | Event | Price |
|---|---|---|
| 10/26/2026 | Pending sale | $249,900$85/sqft |
Source:  MLS Technology, Inc. #2638413 Report a problem | ||
| 10/23/2026 | Listed for sale | $249,900$85/sqft |
Source: MLS Technology, Inc. #2638413 Report a problem | ||
| 10/19/2026 | Listing removed | $1,900$1/sqft |
Source: Zillow Rentals Report a problem | ||
| 9/11/2026 | Listed for rent | $1,900$1/sqft |
Source: Zillow Rentals Report a problem | ||
| 10/27/2025 | Listing removed | $1,900$1/sqft |
Source: Zillow Rentals Report a problem | ||
| 10/9/2025 | Price change | $1,900-13.6%$1/sqft |
Source: Zillow Rentals Report a problem | ||
| 9/24/2025 | Listed for rent | $2,200$1/sqft |
Source: Zillow Rentals Report a problem | ||
Public tax history
Tax history is unavailable.
Monthly payment
Est. payment
Payment breakdown
Explore the cost of this home by adjusting the details. Changes won't be saved.Climate risks
Neighborhood: 74012
Nearby schools
Schools provided by the listing agent
- Elementary: Peters
- Middle: Union
- High: Union
- District: Union - Sch Dist (9)
Source: MLS Technology, Inc.. This data may not be complete. We recommend contacting the local school district to confirm school assignments for this home.


Similar homes
- $249,0004 bd2 ba2.2k sqft2301 W College St, Broken Arrow, OK 74012For Sale
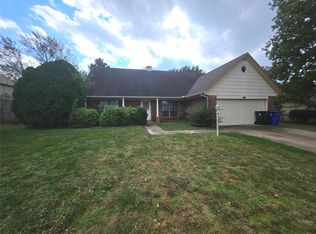 MLS ID #2639899, Aaron Meriwether, Waypoint Realty. MLS Technology, Inc.
- $260,0004 bd3 ba2.2k sqft523 W Toledo Pl, Broken Arrow, OK 74012For Sale
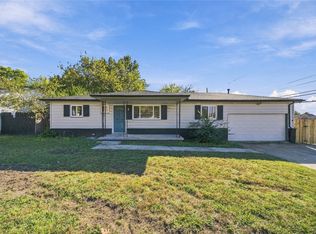 MLS ID #2639803, Brittany Wood, Coldwell Banker Select. MLS Technology, Inc.
- $280,0004 bd2 ba2.5k sqft2613 W Toledo St, Broken Arrow, OK 74012For Sale
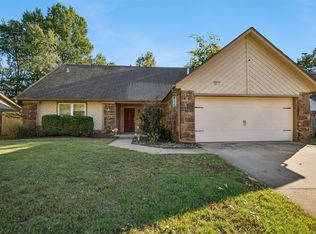 MLS ID #2637977, Cindi Knippers, C21/First Choice Realty. MLS Technology, Inc.
- $263,0003 bd2 ba1.8k sqft2648 W El Paso St, Broken Arrow, OK 74012For Sale By Owner

