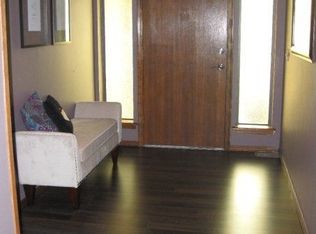
Fully remodeled and move-in ready in Broken Arrow! This 3 bedroom, 2 bath home blends custom craftsmanship with everyday function, starting with custom cedar shutters and a custom wood-arched covered entry designed with cedar and box car siding out front. Inside, a sunken living room with an electric fireplace sets the tone, while the kitchen shines with custom cabinetry, floating shelves, and a huge walk-in pantry with room for both food storage and countertop appliances. Beautiful custom arches, wood crown molding, and baseboards carry throughout. The primary suite features a private bath with a glass-enclosed shower and gorgeous tile, while the hall bath offers a full tub/shower combo. Storage abounds too, with a linen closet plus two additional closets in the hallway, and a dedicated storage closet in the laundry room. Updates include new windows, French drains, full gutters, and fresh exterior paint, among many others. The home also features a hot tub slab, ready for your next addition. Enjoy easy access to Rose District shopping and dining. Schedule your showing today!
For sale
$339,900
2317 W Nashville Ct, Broken Arrow, OK 74012
3beds
1,806sqft
Single Family Residence
Built in 1978
8,276 Square Feet Lot
$-- Zestimate®
$188/sqft
$4/mo HOA
What's special
Hot tub slabFloating shelvesFrench drainsBeautiful custom archesElectric fireplaceCustom cedar shuttersNew windows
- 1 day |
- 181 |
- 6 |
Zillow last checked:
Listing updated:
Listed by:
Reece Dillon 816-589-6018,
McGraw, REALTORS
Source: MLS Technology, Inc.,MLS#: 2630615 Originating MLS: MLS Technology
Originating MLS: MLS TechnologyFacts & features
Interior
Bedrooms & bathrooms
- Bedrooms: 3
- Bathrooms: 2
- Full bathrooms: 2
Primary bedroom
- Description: Primary Bedroom,Private Bath,Walk-in Closet
- Level: First
Bedroom
- Description: Bedroom,No Bath,Walk-in Closet
- Level: First
Bedroom
- Description: Bedroom,Walk-in Closet
- Level: First
Primary bathroom
- Description: Primary Bath,Shower Only,Vent
- Level: First
Bathroom
- Description: Hall Bath,Full Bath,Vent
- Level: First
Kitchen
- Description: Kitchen,Breakfast Nook,Island,Pantry
- Level: First
Living room
- Description: Living Room,Fireplace,Sunken
- Level: First
Utility room
- Description: Utility Room,Inside
- Level: First
Heating
- Central, Gas
Cooling
- Central Air
Appliances
- Included: Built-In Oven, Cooktop, Dishwasher, Disposal, Gas Water Heater, Microwave, Oven, Range
- Laundry: Washer Hookup, Electric Dryer Hookup
Features
- Attic, Granite Counters, High Speed Internet, Cable TV, Wired for Data, Ceiling Fan(s), Electric Oven Connection, Gas Range Connection, Programmable Thermostat
- Flooring: Concrete, Laminate, Tile
- Doors: Insulated Doors
- Windows: Vinyl, Insulated Windows
- Basement: None
- Number of fireplaces: 1
- Fireplace features: Insert, Other
Interior area
- Total structure area: 1,806
- Total interior livable area: 1,806 sqft
Property
Parking
- Total spaces: 2
- Parking features: Attached, Garage
- Attached garage spaces: 2
Features
- Levels: One
- Stories: 1
- Patio & porch: Covered, Patio
- Exterior features: Concrete Driveway, Landscaping, Rain Gutters
- Pool features: None
- Fencing: Privacy
Lot
- Size: 8,276 Square Feet
- Features: Other
Details
- Additional structures: None
- Parcel number: 83850841614220
Construction
Type & style
- Home type: SingleFamily
- Architectural style: Ranch
- Property subtype: Single Family Residence
Materials
- Brick Veneer, Stone Veneer, Wood Frame
- Foundation: Slab
- Roof: Other
Condition
- Year built: 1978
Utilities & green energy
- Sewer: Public Sewer
- Water: Public
- Utilities for property: Cable Available, Electricity Available, Natural Gas Available, High Speed Internet Available, Water Available
Green energy
- Energy efficient items: Doors, Windows
Community & HOA
Community
- Features: Gutter(s), Sidewalks
- Security: No Safety Shelter
- Subdivision: Turtle Creek
HOA
- Has HOA: Yes
- Amenities included: None
- HOA fee: $50 annually
Location
- Region: Broken Arrow
Financial & listing details
- Price per square foot: $188/sqft
- Annual tax amount: $2,304
- Date on market: 8/18/2026
- Cumulative days on market: 4 days
- Listing terms: Conventional,FHA,Other,VA Loan
Estimated market value
Not available
Estimated sales range
Not available
Not available
Price history
| Date | Event | Price |
|---|---|---|
| 8/20/2026 | Listed for sale | $339,900$188/sqft |
Source:  MLS Technology, Inc. #2630615 Report a problem MLS Technology, Inc. #2630615 Report a problem | ||
Public tax history
Tax history is unavailable.
Monthly payment
Est. payment
Payment breakdown
Explore the cost of this home by adjusting the details. Changes won't be saved.Climate risks
Neighborhood: 74012
Nearby schools
GreatSchools rating
- 9/10Peters Elementary SchoolGrades: PK-5Distance: 1.1 mi
- NAUnion High School Freshman AcademyGrades: 9Distance: 2.2 mi
- 6/10Union 8th Grade CenterGrades: 8Distance: 2.6 mi
Schools provided by the listing agent
- Elementary: Peters
- High: Union
- District: Union - Sch Dist (9)
Source: MLS Technology, Inc.. This data may not be complete. We recommend contacting the local school district to confirm school assignments for this home.
- $240,9003 bd2 ba1.8k sqft2317 W Nashville Ct S, Broken Arrow, OK 74012Off Market
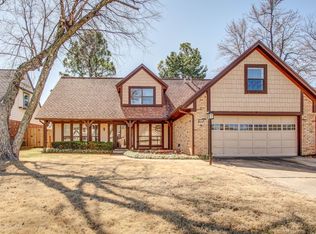
- $282,0004 bd3 ba2.6k sqft2313 W Nashville Ct S, Broken Arrow, OK 74012Sold
- $282,0004 bd3 ba2.6k sqft2313 W Nashville Ct, Broken Arrow, OK 74012Sold

- $264,300-- bd2 ba2.3k sqft2321 W Nashville Ct S, Broken Arrow, OK 74012Off Market
- $276,600-- bd2 ba2.3k sqft2300 W Oak Ridge St S, Broken Arrow, OK 74012Off Market
- $269,400-- bd2 ba2.2k sqft2309 W Nashville Ct S, Broken Arrow, OK 74012Off Market
- $247,0004 bd2 ba2.5k sqft2228 W Oak Ridge St S, Broken Arrow, OK 74012Sold
- $118,400-- bd1 ba784 sqft2309 W Nashville Ct, Broken Arrow, OK 74012Off Market
A local agent can set up tours, give advice and negotiate with sellers.
A local lender can help you make sure your offer is ready when you are.
Similar homes
- $329,9003 bd2 ba1.9k sqft3313 W Hartford St, Broken Arrow, OK 74012For Sale
 MLS ID #2631021, John R Smucker, McGraw, REALTORS. MLS Technology, Inc.
 - $305,0003 bd3 ba2.4k sqft1504 S Nyssa Ave, Broken Arrow, OK 74012For Sale
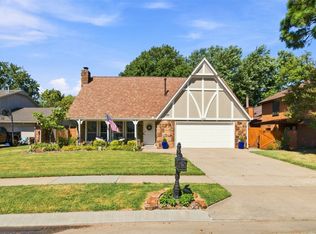 MLS ID #2631147, Blake Bacon, Solid Rock, REALTORS. MLS Technology, Inc.
 - $359,9003 bd2 ba2.2k sqft4517 W Memphis St, Broken Arrow, OK 74012For Sale
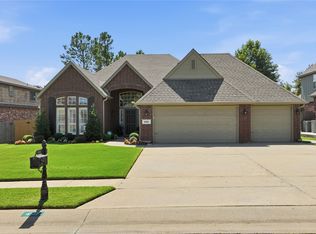 MLS ID #2630727, Stephanie McFarlane, C21/First Choice Realty. MLS Technology, Inc.
 - $295,0003 bd3 ba2.3k sqft3101 W Pittsburg Pl, Broken Arrow, OK 74012For Sale
 MLS ID #2629775, Maureen Kile, Coldwell Banker Select. MLS Technology, Inc.
 - $397,5003 bd3 ba2.6k sqft3705 W Canton St, Broken Arrow, OK 74012For SaleMLS ID #2630842, Erin Catron, Erin Catron & Company, LLC. MLS Technology, Inc.
- $280,0003 bd3 ba2.3k sqft3008 S Elm Ave, Broken Arrow, OK 74012For SaleMLS ID #2630731, Brittany Wood, Coldwell Banker Select. MLS Technology, Inc.
- $299,9004 bd3 ba2k sqft2621 W Vandalia St, Broken Arrow, OK 74012For SaleMLS ID #2630018, Jaybee Hawkins, Cochran & Co Realtors. MLS Technology, Inc.
- $255,0003 bd3 ba1.6k sqft1220 S Chestnut Ave, Broken Arrow, OK 74012For SaleMLS ID #2630025, Art Jiles, Coldwell Banker Select. MLS Technology, Inc.
- $260,0003 bd2 ba1.8k sqft2208 W Louisville St, Broken Arrow, OK 74012For SaleMLS ID #2625544, Tiffani Munch, OUROK Realty. MLS Technology, Inc.
- $264,9003 bd2 ba1.8k sqft2220 W Louisville St, Broken Arrow, OK 74012For SaleMLS ID #2629239, Shawn Linfoot, eXp Realty, LLC. MLS Technology, Inc.
- $325,0004 bd3 ba2.5k sqft3108 W Hartford St, Broken Arrow, OK 74012For SaleMLS ID #2628960, Ronda Butler, Cochran & Co Realtors. MLS Technology, Inc.
- $363,9004 bd3 ba2.6k sqft1004 S Yellowood Ave, Broken Arrow, OK 74012For SaleMLS ID #2629688, Susan Reinert, Chinowth & Cohen. MLS Technology, Inc.
- $359,8853 bd2 ba1.9k sqft701 S Birch Pl, Broken Arrow, OK 74012For Sale By Owner
- $330,0003 bd3 ba2.3k sqft529 S Tamarack Ave, Broken Arrow, OK 74012For SaleMLS ID #2619830, Jennifer Williams, Private Label Real Estate. MLS Technology, Inc.
- $345,0003 bd3 ba2k sqft2445 S Oak Ave, Broken Arrow, OK 74012For SaleMLS ID #2619621, Muhammad Asad, Keller Williams Preferred. MLS Technology, Inc.
- $365,0004 bd3 ba2.6k sqft2509 W Broadway St, Broken Arrow, OK 74012For SaleMLS ID #2616392, Francheska Umpierre, Tulsa United Realty Group. MLS Technology, Inc.
- $289,0003 bd2 ba2k sqft2633 W Dallas St, Broken Arrow, OK 74012For SaleMLS ID #2625320, Dorie Simmons, McGraw, REALTORS. MLS Technology, Inc.
- $285,0003 bd3 ba2.1k sqft2500 W Kent St, Broken Arrow, OK 74012For SaleMLS ID #2627643, Matthew West, Tulsa Home and Design. MLS Technology, Inc.
- $299,9994 bd2 ba2.5k sqft2805 W Dallas St, Broken Arrow, OK 74012For SaleMLS ID #2623263, Susanne Flynn, Flynn Realty. MLS Technology, Inc.
- $310,0004 bd3 ba2.3k sqft516 S Laurel Ave W, Broken Arrow, OK 74012For SaleMLS ID #2625582, Jorge DeLeon, Vylla Home. MLS Technology, Inc.
