Beautiful home on a cul de sac....home features beautiful hand scraped wood floors and 10 foot ceilings.... has a great layout and many options for flex rooms. Kitchen is stunning and features a lot of counter space for food prep, an abundance cabinets, and a center island. Kitchen is open to a large living area with cozy fireplace so its perfect for entertaining or holidays. There is a large breakfast nook attached to the kitchen that will accommodate a large dining table. Home also has a flex room that could be a second living or formal dining area and it has a large dedicated office. Master is nice sized and has an en suite bath with shower, whirlpool tub and walk in closet. All bedrooms are nice sized. Garage is oversized and has a large attic perfect for extra storage. Home has also had several updates in the last couple of years new roof in 2024 with 5 year warranty, furnace in 2024, french drains, new hot water tank 2026, and refrigerator is less than 3 years old.
For sale
Price cut: $10K (10/14)
$379,000
3701 W Boston Pl, Broken Arrow, OK 74012
3beds
2,310sqft
Single Family Residence
Built in 1996
9,104 Square Feet Lot
$373,500 Zestimate®
$164/sqft
$-- HOA
What's special
French drainsGreat layoutWhirlpool tubHand scraped wood floorsLarge breakfast nookCozy fireplaceWalk in closet
- 29 days
- 552
- 26
Zillow last checked:
Listing updated:
Listed by:
Kristin N Winton 918-346-9213,
Coldwell Banker Select
Source: MLS Technology, Inc.,MLS#: 2634688 Originating MLS: MLS Technology
Facts & features
Interior
Bedrooms & bathrooms
- Bedrooms: 3
- Bathrooms: 2
- Full bathrooms: 2
Primary bedroom
- Description: Primary Bedroom,Private Bath,Walk-in Closet
- Level: First
Bedroom
- Description: Bedroom,Walk-in Closet
- Level: First
Bedroom
- Description: Bedroom,Walk-in Closet
- Level: First
Primary bathroom
- Description: Primary Bath,Bathtub,Double Sink,Full Bath,Separate Shower,Whirlpool
- Level: First
Bathroom
- Description: Hall Bath,Bathtub,Full Bath
- Level: First
Dining room
- Description: Dining Room,Formal
- Level: First
Kitchen
- Description: Kitchen,Breakfast Nook,Eat-In,Island,Pantry
- Level: First
Living room
- Description: Living Room,Fireplace,Great Room
- Level: First
Utility room
- Description: Utility Room,Inside
- Level: First
Heating
- Central, Gas
Cooling
- Central Air
Appliances
- Included: Built-In Oven, Cooktop, Dishwasher, Disposal, Gas Water Heater, Microwave, Oven, Range
Features
- Attic, Granite Counters, High Ceilings, High Speed Internet, Cable TV, Vaulted Ceiling(s), Wired for Data
- Flooring: Carpet, Tile, Wood
- Windows: Vinyl
- Number of fireplaces: 1
- Fireplace features: Wood Burning
Interior area
- Total structure area: 2,310
- Total interior livable area: 2,310 sqft
Property
Parking
- Total spaces: 2
- Parking features: Attached, Garage
- Attached garage spaces: 2
Features
- Levels: One
- Stories: 1
- Patio & porch: Covered, Patio, Porch
- Exterior features: Landscaping, Lighting, Rain Gutters
- Pool features: None
- Fencing: Full,Privacy
Lot
- Size: 9,104 Square Feet
- Features: Cul-De-Sac, Mature Trees
Details
- Additional structures: None
- Parcel number: 83694842050200
Construction
Type & style
- Home type: SingleFamily
- Architectural style: Other
- Property subtype: Single Family Residence
Materials
- Brick, Wood Frame
- Foundation: Slab
- Roof: Asphalt,Fiberglass
Condition
- Year built: 1996
Utilities & green energy
- Sewer: Public Sewer
- Water: Public
- Utilities for property: Cable Available, Electricity Available, Natural Gas Available, Water Available
Community & HOA
Community
- Features: Gutter(s)
- Security: No Safety Shelter, Smoke Detector(s)
- Subdivision: Pembrooke Park
HOA
- Has HOA: No
Location
- Region: Broken Arrow
Financial & listing details
- Price per square foot: $164/sqft
- Tax assessed value: $295,194
- Annual tax amount: $4,263
- Date on market: 9/24/2026
- Cumulative days on market: 29 days
- Listing terms: Conventional,FHA,VA Loan
Estimated market value
$373,500
$355,000 - $392,000
$2,463/mo
Price history
| Date | Event | Price |
|---|---|---|
| 10/14/2026 | Price change | $379,000-2.6%$164/sqft |
Source:  MLS Technology, Inc. #2634688 Report a problem | ||
| 9/24/2026 | Listed for sale | $389,000+52.5%$168/sqft |
Source: MLS Technology, Inc. #2634688 Report a problem | ||
| 10/6/2020 | Sold | $255,000$110/sqft |
Source: MLS Technology, Inc. #2030255 Report a problem | ||
| 8/21/2020 | Pending sale | $255,000$110/sqft |
Source: Keller Williams Premier #2030255 Report a problem | ||
| 8/20/2020 | Price change | $255,000-1%$110/sqft |
Source: Keller Williams Premier #2030255 Report a problem | ||
| 8/14/2020 | Listed for sale | $257,500+77%$111/sqft |
Source: Owner Report a problem | ||
| 11/27/1996 | Sold | $145,500$63/sqft |
Source: Agent Provided Report a problem | ||
Public tax history
| Year | Property taxes | Tax assessment |
|---|---|---|
| 2025 | $4,263 +6.2% | $32,471 +5% |
| 2024 | $4,016 +5.7% | $30,925 +5% |
| 2023 | $3,801 +4.1% | $29,453 +5% |
| 2022 | $3,650 -0.3% | $28,050 |
| 2021 | $3,662 +39% | $28,050 +33.3% |
| 2020 | $2,634 +3.3% | $21,046 +3% |
| 2019 | $2,550 0% | $20,433 +8.5% |
| 2018 | $2,550 +3.5% | $18,838 -2.2% |
| 2017 | $2,464 +6.4% | $19,260 +3% |
| 2016 | $2,315 | $18,699 |
| 2015 | $2,315 0% | $18,699 |
| 2014 | $2,316 | $18,699 +5% |
| 2013 | -- | $17,809 |
| 2012 | -- | $17,809 |
| 2011 | -- | $17,809 |
| 2010 | -- | $17,809 |
| 2009 | -- | $17,809 |
| 2008 | -- | $17,809 |
| 2007 | -- | $17,809 |
| 2006 | -- | $17,809 |
| 2005 | -- | $17,809 +0.2% |
| 2004 | $2,193 | $17,765 |
| 2003 | -- | $17,765 |
| 2002 | -- | $17,765 +2.7% |
| 2001 | -- | $17,302 +5% |
| 2000 | -- | $16,478 |
Find assessor info on the county website
Monthly payment
Est. payment
Payment breakdown
Explore the cost of this home by adjusting the details. Changes won't be saved.Climate risks
Neighborhood: 74012
Nearby schools
Schools provided by the listing agent
- Elementary: Andersen
- High: Union
- District: Union - Sch Dist (9)
Source: MLS Technology, Inc.. This data may not be complete. We recommend contacting the local school district to confirm school assignments for this home.
- $379,600-- bd2 ba3.3k sqft3705 W Boston Pl, Broken Arrow, OK 74012Off Market
- $343,1004 bd3 ba3.1k sqft3709 W Boston Pl, Broken Arrow, OK 74012Off Market

- $312,1004 bd2 ba2.1k sqft3706 W Boston Ct, Broken Arrow, OK 74012Off Market

- $352,2004 bd3 ba2.6k sqft3710 W Boston Ct, Broken Arrow, OK 74012Off Market
Similar homes
- $389,0003 bd2 ba2.4k sqft4129 W Fulton St, Broken Arrow, OK 74012For Sale
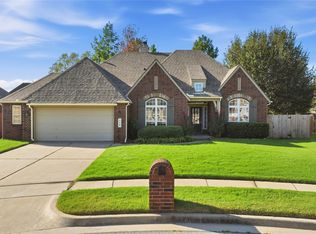 MLS ID #2633029, Cheryl Thompson, McGraw, REALTORS. MLS Technology, Inc.
- $380,0003 bd2 ba2.6k sqft2324 S Kalanchoe Ave, Broken Arrow, OK 74012For Sale
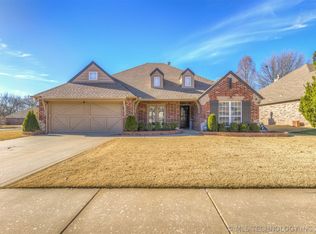 MLS ID #2624682, Ashley Elizondo, Keller Williams Preferred. MLS Technology, Inc.
- $--3 bd2 ba1.7k sqft1832 S Lions Ave, Broken Arrow, OK 74012AuctionAuction.com 2
- $394,9954 bd3 ba3.1k sqft3705 W Canton St, Broken Arrow, OK 74012For Sale
 MLS ID #2630842, Erin Catron, Erin Catron & Company, LLC. MLS Technology, Inc.
