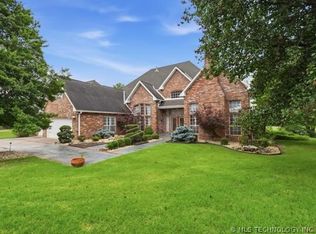
Desirable Nottingham neighborhood. Stately brick home with a vaulted family room overlooking the backyard.
Oversized kitchen with granite countertops, large walk-in pantry, and adjacent formal dining room and office. Main level
primary suite with a spacious ensuite bath and an expansive walk-in closet. Feature staircase leads to three
upstairs bedrooms: one with a private ensuite bath, and two connected by a Jack-and-Jill (Pullman) bath. Oversized
game room over the garage. Large backyard and rear-entry 3-car garage off the alley.
For sale
$415,000
3901 W Roanoke St, Broken Arrow, OK 74011
4beds
3,276sqft
Single Family Residence
Built in 2002
0.25 Acres Lot
$-- Zestimate®
$127/sqft
$54/mo HOA
What's special
Large backyardStately brick homePrivate ensuite bathExpansive walk-in closetFeature staircaseAdjacent formal dining roomLarge walk-in pantry
- 57 days
- 1,316
- 67
Zillow last checked:
Listing updated:
Listed by:
Gayle Roberts-Pisklo 918-269-7035,
Chinowth & Cohen
Source: MLS Technology, Inc.,MLS#: 2624554 Originating MLS: MLS Technology
Originating MLS: MLS TechnologyFacts & features
Interior
Bedrooms & bathrooms
- Bedrooms: 4
- Bathrooms: 4
- Full bathrooms: 3
- 1/2 bathrooms: 1
Primary bedroom
- Description: Master Bedroom,Private Bath,Walk-in Closet
- Level: First
Bedroom
- Description: Bedroom,Pullman Bath,Walk-in Closet
- Level: Second
Bedroom
- Description: Bedroom,Private Bath,Walk-in Closet
- Level: Second
Bedroom
- Description: Bedroom,Pullman Bath,Walk-in Closet
- Level: Second
Primary bathroom
- Description: Master Bath,Double Sink,Full Bath,Separate Shower,Whirlpool
- Level: First
Bathroom
- Description: Hall Bath,Half Bath
- Level: First
Den
- Description: Den/Family Room,Fireplace
- Level: First
Dining room
- Description: Dining Room,
- Level: First
Game room
- Description: Game/Rec Room,Over Garage
- Level: Second
Kitchen
- Description: Kitchen,
- Level: First
Office
- Description: Office,
- Level: First
Utility room
- Description: Utility Room,
- Level: First
Heating
- Gas, Multiple Heating Units
Cooling
- 2 Units
Appliances
- Included: Cooktop, Double Oven, Dishwasher, Disposal, Gas Water Heater, Microwave, Oven, Range
- Laundry: Washer Hookup, Electric Dryer Hookup, Gas Dryer Hookup
Features
- Attic, Granite Counters, High Ceilings, Pullman Bath, Vaulted Ceiling(s), Ceiling Fan(s), Electric Oven Connection, Gas Range Connection
- Flooring: Carpet, Hardwood, Tile
- Windows: Vinyl, Insulated Windows
- Basement: None
- Number of fireplaces: 1
- Fireplace features: Insert, Gas Log, Gas Starter
Interior area
- Total structure area: 3,276
- Total interior livable area: 3,276 sqft
Property
Parking
- Total spaces: 3
- Parking features: Garage Faces Rear, Shelves
- Garage spaces: 3
Features
- Levels: Two
- Stories: 2
- Patio & porch: Covered, Patio, Porch
- Exterior features: Concrete Driveway, Sprinkler/Irrigation, Landscaping, Rain Gutters
- Pool features: None
- Fencing: Privacy
Lot
- Size: 0.25 Acres
- Features: Mature Trees
Details
- Additional structures: None
- Parcel number: 80620842957370
Construction
Type & style
- Home type: SingleFamily
- Architectural style: English
- Property subtype: Single Family Residence
Materials
- Brick, Wood Frame
- Foundation: Slab
- Roof: Asphalt,Fiberglass
Condition
- Year built: 2002
Utilities & green energy
- Sewer: Public Sewer
- Water: Public
- Utilities for property: Cable Available, Electricity Available, Fiber Optic Available, Natural Gas Available, High Speed Internet Available, Phone Available, Water Available
Green energy
- Energy efficient items: Windows
Community & HOA
Community
- Features: Gutter(s), Sidewalks
- Security: No Safety Shelter, Security System Owned, Smoke Detector(s)
- Subdivision: Nottingham
HOA
- Has HOA: Yes
- Amenities included: Park, Pool
- HOA fee: $650 annually
Location
- Region: Broken Arrow
Financial & listing details
- Price per square foot: $127/sqft
- Tax assessed value: $297,136
- Annual tax amount: $4,077
- Date on market: 7/7/2026
- Cumulative days on market: 48 days
- Listing terms: Conventional,FHA,VA Loan
Estimated market value
Not available
Estimated sales range
Not available
Not available
Price history
| Date | Event | Price |
|---|---|---|
| 8/5/2026 | Listed for sale | $415,000$127/sqft |
Source:  MLS Technology, Inc. #2624554 Report a problem MLS Technology, Inc. #2624554 Report a problem | ||
| 7/27/2026 | Pending sale | $415,000$127/sqft |
Source: MLS Technology, Inc. #2624554 Report a problem | ||
| 7/14/2026 | Listed for sale | $415,000+57.2%$127/sqft |
Source: MLS Technology, Inc. #2624554 Report a problem | ||
| 8/30/2013 | Sold | $264,000+7.8%$81/sqft |
Source: MLS Technology, Inc. #1318780 Report a problem | ||
| 11/25/2002 | Sold | $245,000+600%$75/sqft |
Source: Public Record Report a problem | ||
| 5/9/2002 | Sold | $35,000$11/sqft |
Source: Public Record Report a problem | ||
Public tax history
| Year | Property taxes | Tax assessment |
|---|---|---|
| 2025 | $4,077 +3% | $31,685 +3.1% |
| 2024 | $3,959 +3.4% | $30,733 +3.1% |
| 2023 | $3,830 +2.2% | $29,808 +3.1% |
| 2022 | $3,748 +3.1% | $28,912 -0.4% |
| 2021 | $3,636 -1.7% | $29,040 |
| 2020 | $3,699 -0.1% | $29,040 |
| 2019 | $3,702 +0% | $29,040 +3.6% |
| 2018 | $3,702 +1.4% | $28,040 -3.4% |
| 2017 | $3,651 -0.4% | $29,040 |
| 2016 | $3,665 | $29,040 |
| 2015 | $3,665 +0.9% | $29,040 |
| 2014 | $3,634 | $29,040 +7.8% |
| 2013 | -- | $26,950 |
| 2012 | -- | $26,950 |
| 2011 | -- | $26,950 |
| 2010 | -- | $26,950 |
| 2009 | -- | $26,950 |
| 2008 | -- | $26,950 |
| 2007 | -- | $26,950 |
| 2006 | -- | $26,950 |
| 2005 | -- | $26,950 |
| 2004 | $3,297 | $26,950 |
| 2003 | -- | $26,950 +5771.5% |
| 2002 | -- | $459 |
| 2001 | -- | $459 |
| 2000 | -- | $459 |
Find assessor info on the county website
Monthly payment
Est. payment
Payment breakdown
Explore the cost of this home by adjusting the details. Changes won't be saved.Climate risks
Neighborhood: 74011
Nearby schools
Schools provided by the listing agent
- Elementary: Wolf Creek
- High: Broken Arrow
- District: Broken Arrow - Sch Dist (3)
Source: MLS Technology, Inc.. This data may not be complete. We recommend contacting the local school district to confirm school assignments for this home.
- $419,2004 bd3 ba3.5k sqft3813 W Roanoke St, Broken Arrow, OK 74011Off Market
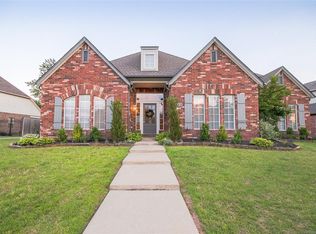
- $399,1003 bd3 ba3.2k sqft3905 W Roanoke St, Broken Arrow, OK 74011Off Market

- $414,4003 bd3 ba3.6k sqft3812 W South Park Blvd, Broken Arrow, OK 74011Off Market
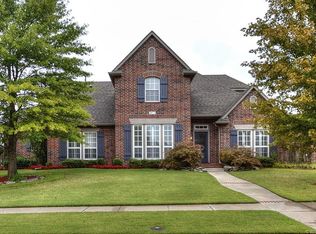
- $459,4004 bd3 ba3.4k sqft3909 W Roanoke St, Broken Arrow, OK 74011Off Market

Similar homes
- $399,9004 bd4 ba2.9k sqft3920 W Utica St, Broken Arrow, OK 74011For Sale
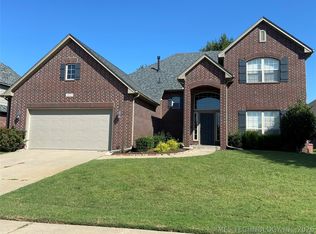 MLS ID #2631826, Cristy L Collum, HomeWorx, LLC. MLS Technology, Inc.
 - $425,0004 bd3 ba2.8k sqft3426 W Edgewater Pl, Broken Arrow, OK 74012For Sale
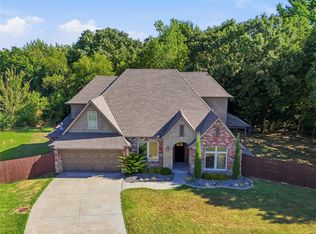 MLS ID #2632867, Amber Davis, Keller Williams Advantage. MLS Technology, Inc.
 - $365,0004 bd3 ba2.8k sqft4333 S Dogwood Ave, Broken Arrow, OK 74011For Sale
 MLS ID #2619232, Monica Castillo, Chinowth & Cohen. MLS Technology, Inc.
 - $599,0004 bd4 ba3.8k sqft3603 S Orange Cir, Broken Arrow, OK 74011For Sale
 MLS ID #2619094, Julie Tetsworth, Coldwell Banker Select. MLS Technology, Inc.
