Skip main navigation
Pending
  • Price cut: $10K (6/9)
    $489,900

    12580 S 6th Ct, Jenks, OK 74037

    5beds
    2,944sqft
    : 
    Loading
    Get pre-qualified
    Single Family Residence
    Built in 2021
    7,884 Square Feet Lot
    $-- Zestimate®
    $166/sqft
    $60/mo HOA

    What's special

    Professionally landscapedSprinkler systemLarge walk-in closetCul-de-sac lotProfessional paint touch upsFull privacy fenceGas range
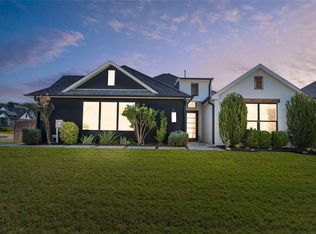
    Welcome to the one Yorktown has been waiting for. This Silvercrest 2021 build checks every box; 5 bedrooms, 3 full baths, 2,944 SF, cul-de-sac lot, and Bixby schools. The layout is the real story: main floor master with soaking tub, separate shower, and large walk-in closet; eat-in kitchen with island, gas range, and pantry flowing right into a fireplace living room; game room and three additional bedrooms upstairs; and a fifth bedroom with a hall bath steps away on the first floor; perfect for guests, teens, or a dedicated home office. Outside: covered patio, covered porch, full privacy fence, professional landscaping, and a sprinkler system. Three-car garage, vaulted ceilings, dual HVAC zones, floored attic, and a security system round it out. HOA includes pool, parks, trails, and pet amenities at just $179/quarter. Vacant, move-in ready, and priced to move. In a neighborhood full of great options this is the one. New carpet in downstairs bedrooms, professional paint touch ups, and professionally landscaped. Schedule your private showing today!
    94 days
    |
    452
    |
    25
    |

    Zillow last checked:

    Listing updated:

    Listed by:

    Sammy Floyd 918-704-7274,

    McGraw, REALTORS

    Source: MLS Technology, Inc.,MLS#: 2612577MLS LogoOriginating MLS: MLS Technology

      Facts & features

      Interior

      Bedrooms & bathrooms
      • Bedrooms: 5
      • Bathrooms: 3
      • Full bathrooms: 3
      Primary bedroom
      • Description: Master Bedroom,Private Bath,Separate Closets,Walk-in Closet
      • Level: First
      Bedroom
      • Description: Bedroom,Walk-in Closet
      • Level: First
      Bedroom
      • Description: Bedroom,Walk-in Closet
      • Level: Second
      Bedroom
      • Description: Bedroom,Walk-in Closet
      • Level: Second
      Primary bathroom
      • Description: Master Bath,Bathtub,Double Sink,Full Bath,Separate Shower,Vent
      • Level: First
      Bathroom
      • Description: Hall Bath,Bathtub,Full Bath,Vent
      • Level: First
      Bonus room
      • Description: Additional Room,
      • Level: Second
      Bonus room
      • Description: Additional Room,Mud Room
      • Level: First
      Dining room
      • Description: Dining Room,Combo w/ Living
      • Level: First
      Game room
      • Description: Game/Rec Room,
      • Level: Second
      Kitchen
      • Description: Kitchen,Eat-In,Island,Pantry
      • Level: First
      Living room
      • Description: Living Room,Fireplace,Formal
      • Level: First
      Utility room
      • Description: Utility Room,Separate
      • Level: First
      Heating
      • Central, Gas, Multiple Heating Units
      Cooling
      • Central Air, 2 Units
      Appliances
      • Included: Built-In Oven, Cooktop, Dishwasher, Disposal, Gas Water Heater, Oven, Range, Plumbed For Ice Maker
      • Laundry: Washer Hookup, Electric Dryer Hookup, Gas Dryer Hookup
      Features
      • Attic, High Ceilings, High Speed Internet, Quartz Counters, Stone Counters, Cable TV, Vaulted Ceiling(s), Ceiling Fan(s), Gas Range Connection, Gas Oven Connection, Programmable Thermostat
      • Flooring: Carpet, Tile, Wood
      • Windows: Vinyl
      • Basement: None
      • Number of fireplaces: 1
      • Fireplace features: Gas Log
      Interior area
      • Total structure area: 2,944
      • Total interior livable area: 2,944 sqft

      Property

      Parking
      • Total spaces: 3
      • Parking features: Attached, Garage
      • Attached garage spaces: 3
      Features
      • Levels: Two
      • Stories: 2
      • Patio & porch: Covered, Patio, Porch
      • Exterior features: Concrete Driveway, Sprinkler/Irrigation, Landscaping
      • Pool features: None
      • Fencing: Full,Privacy
      Lot
      • Size: 7,884 Square Feet
      • Features: Cul-De-Sac
      Details
      • Additional structures: None
      • Parcel number: 60462730638650

      Construction

      Type & style
      • Home type: SingleFamily
      • Architectural style: Craftsman
      • Property subtype: Single Family Residence
      Materials
      • Brick, Wood Frame
      • Foundation: Slab
      • Roof: Asphalt,Fiberglass
      Condition
      • Year built: 2021

      Utilities & green energy

      • Sewer: Public Sewer
      • Water: Public
      • Utilities for property: Cable Available, Electricity Available, Fiber Optic Available, Natural Gas Available, High Speed Internet Available, Water Available

      Community & HOA

      Community
      • Features: Sidewalks
      • Security: No Safety Shelter, Security System Owned, Smoke Detector(s)
      • Subdivision: Yorktown
      HOA
      • Has HOA: Yes
      • Amenities included: Other, Park, Pool, Pets Allowed, Trail(s)
      • HOA fee: $179 quarterly
      Location
      • Region: Jenks

      Financial & listing details

      • Price per square foot: $166/sqft
      • Annual tax amount: $6,468
      • Date on market: 4/9/2026
      • Cumulative days on market: 95 days
      • Listing terms: Conventional,FHA,VA Loan

        Estimated market value

        Not available

        Estimated sales range

        Not available

        Not available

        Price history

        DateEventPrice
        6/24/2026Pending sale$489,900$166/sqft
        Source: MLS Technology, Inc. #2612577 Report a problem
        6/9/2026Price change$489,900-2%$166/sqft
        Source: MLS Technology, Inc. #2612577 Report a problem
        5/14/2026Price change$499,900-2.9%$170/sqft
        Source: MLS Technology, Inc. #2612577 Report a problem
        4/9/2026Listed for sale$514,900+18.6%$175/sqft
        Source: MLS Technology, Inc. #2612577 Report a problem
        6/24/2024Listing removed--
        Source: Zillow Rentals Report a problem
        5/29/2024Listed for rent$3,500$1/sqft
        Source: Zillow Rentals Report a problem
        11/5/2021Sold$434,000-0.2%$147/sqft
        Source: MLS Technology, Inc. #2133550 Report a problem
        10/1/2021Pending sale$434,900$148/sqft
        Source: MLS Technology, Inc. #2133550 Report a problem
        9/24/2021Listed for sale$434,900+637.1%$148/sqft
        Source: MLS Technology, Inc. #2133550 Report a problem
        3/4/2019Sold$59,000$20/sqft
        Source: MLS Technology, Inc. #1819681 Report a problem

        Public tax history

        Tax history is unavailable.

        Monthly payment

        Est. payment

        Payment breakdown

        Explore the cost of this home by adjusting the details. Changes won't be saved.
        All calculations are estimates and provided by Zillow, Inc. for informational purposes only. Actual amounts may vary.
        HOA fees may include property taxes on listings classified as Co-Ops. Contact the listing agent and/or owner for fee details.
        Mortgage interest rates are dependent on a number of factors, including credit score, down payment, and repayment length. Interest rate data provided by Zillow Group Marketplace, Inc. as of 1/1/1970 from various mortgage lenders with which we have lead or other similar arrangements; the Estimated Payment is an average of those rates.
        See how much you could borrow to make a competitive offer.

        Climate risks

        Neighborhood: 74037

        Getting around

        4 / 100
        Car-Dependent
        0 / 100
        No Nearby Transit
        36 / 100
        Somewhat Bikeable

        Nearby schools

        GreatSchools rating
        Schools provided by the listing agent
        • Elementary: West
        • Middle: Bixby
        • High: Bixby
        • District: Bixby - Sch Dist (4)

        Source: MLS Technology, Inc.. This data may not be complete. We recommend contacting the local school district to confirm school assignments for this home.

        A local agent can set up tours, give advice and negotiate with sellers.

        A local lender can help you make sure your offer is ready when you are.

        Browse local experts

        Similar homes