Backed directly to a wooded GREENBELT, this 5-year-old home offers a private, natural backdrop rarely found this close to everything else on your list. Move in ready with 10-foot VAULTED ceilings, fresh paint, and QUARTZ countertops carry a luxury finish through the whole home. The kitchen is designed for real cooking & gatherings with a gas range under an elegant VENT HOOD, walk-in PANTRY, 2 pull-outs for a SPICE RACK and utensil storage, pull-out trash, and hidden ISLAND STORAGE. The included FRIDGE auto-fills water without spills and alerts you when it's time for a filter change. Start the SMART OVEN from your phone before you even walk in the door. Four bedrooms plus a FLEX/OFFICE space (or 2 offices) give this home room to grow — use it as a home gym, nursery, sitting room, or library. The primary suite is a genuine retreat: his-and-her sinks, an oversized SOAKING TUB separate from the tiled WALK IN SHOWER, a private toilet, and walk-in CLOSET with a 3rd row of clothing rods. The covered patio includes an outdoor ceiling fan, curtains, a SWING, and holiday SOFFIT LIGHTING. Professional landscaping and 3 French drains carry water off to the greenbelt behind the home. The 3-car garage features color-matched paint to GLADIATOR PANELS, EPOXY flooring, safety bumpers, and an app-connected garage door. A RING doorbell and camera stay with the home, along with SMART LIGHTING, SMART thermostat, and ceiling fans throughout. This home sits in an ACTIVE COMMUNITY with year-round events like the car show, Easter egg hunt, neighborhood Halloween, and holiday parties. Amenities include TWO POOLS (one with a SPLASH PAD), a SPORT field, PICKLEBALL court, FISHING ponds, and PARKS. Minutes to Jenks Outlet Mall and Walmart, with AT&T Fiber available.
For sale
Price cut: $5K (8/11)
$484,900
617 E 125th Pl S, Jenks, OK 74037
4beds
2,502sqft
Single Family Residence
Built in 2021
7,187 Square Feet Lot
$-- Zestimate®
$194/sqft
$58/mo HOA
What's special
Hidden island storageFresh paintRing doorbell and cameraPrivate toiletProfessional landscapingOversized soaking tubCeiling fans throughout
- 76 days
- 351
- 29
Zillow last checked:
Listing updated:
Listed by:
Andrea Brunson 918-780-0338,
RE/MAX Results
Source: MLS Technology, Inc.,MLS#: 2625178 Originating MLS: MLS Technology
Originating MLS: MLS TechnologyFacts & features
Interior
Bedrooms & bathrooms
- Bedrooms: 4
- Bathrooms: 2
- Full bathrooms: 2
Primary bedroom
- Description: Master Bedroom,Private Bath,Walk-in Closet
- Level: First
Bedroom
- Description: Bedroom,No Bath,Walk-in Closet
- Level: First
Bedroom
- Description: Bedroom,No Bath,Walk-in Closet
- Level: First
Bedroom
- Description: Bedroom,
- Level: First
Primary bathroom
- Description: Master Bath,Bathtub,Double Sink,Full Bath,Separate Shower,Vent
- Level: First
Bathroom
- Description: Hall Bath,Bathtub,Double Sink,Full Bath,Vent
- Level: First
Dining room
- Description: Dining Room,Combo w/ Living
- Level: First
Kitchen
- Description: Kitchen,Island,Pantry
- Level: First
Living room
- Description: Living Room,Combo,Fireplace,Great Room
- Level: First
Office
- Description: Office,
- Level: First
Utility room
- Description: Utility Room,Inside,Separate
- Level: First
Heating
- Central, Gas
Cooling
- Central Air
Appliances
- Included: Cooktop, Dishwasher, Disposal, Gas Water Heater, Microwave, Oven, Range, Refrigerator
- Laundry: Washer Hookup, Electric Dryer Hookup, Gas Dryer Hookup
Features
- Attic, High Speed Internet, Quartz Counters, Stone Counters, Cable TV, Vaulted Ceiling(s), Ceiling Fan(s), Gas Range Connection, Gas Oven Connection, Programmable Thermostat
- Flooring: Carpet, Tile, Wood
- Windows: Vinyl
- Basement: None
- Number of fireplaces: 1
- Fireplace features: Gas Log
Interior area
- Total structure area: 2,502
- Total interior livable area: 2,502 sqft
Property
Parking
- Total spaces: 3
- Parking features: Attached, Garage, Other, Storage, Workshop in Garage
- Attached garage spaces: 3
Features
- Levels: One
- Stories: 1
- Patio & porch: Covered, Other, Patio, Porch
- Exterior features: Concrete Driveway, Sprinkler/Irrigation, Landscaping, Lighting, Rain Gutters
- Pool features: None
- Fencing: Decorative,Other,Privacy
Lot
- Size: 7,187 Square Feet
- Features: Greenbelt
Details
- Additional structures: None
- Parcel number: 60462730638470
Construction
Type & style
- Home type: SingleFamily
- Architectural style: Contemporary
- Property subtype: Single Family Residence
Materials
- Brick, Wood Frame
- Foundation: Slab
- Roof: Asphalt,Fiberglass
Condition
- Year built: 2021
Utilities & green energy
- Sewer: Public Sewer
- Water: Public
- Utilities for property: Electricity Available, Fiber Optic Available, Natural Gas Available, Other, Water Available
Community & HOA
Community
- Features: Gutter(s)
- Security: No Safety Shelter, Security System Leased
- Subdivision: Yorktown
HOA
- Has HOA: Yes
- Amenities included: Other, Park, Pool, Trail(s)
- HOA fee: $175 quarterly
Location
- Region: Jenks
Financial & listing details
- Price per square foot: $194/sqft
- Tax assessed value: $385,875
- Annual tax amount: $5,216
- Date on market: 7/9/2026
- Cumulative days on market: 52 days
- Listing terms: Conventional,FHA,VA Loan
- Exclusions: Exclusions as of listing agreement: Decor, indoor drapes (curtains), TV mounts, TVs, shelves/hooks for garage panels, all attached items in garage except for panels and caution bumpers for door and hitch protection.
Estimated market value
Not available
Estimated sales range
Not available
Not available
Price history
| Date | Event | Price |
|---|---|---|
| 8/11/2026 | Price change | $484,900-1%$194/sqft |
Source:  MLS Technology, Inc. #2625178 Report a problem MLS Technology, Inc. #2625178 Report a problem | ||
| 7/9/2026 | Listed for sale | $489,900+40%$196/sqft |
Source: MLS Technology, Inc. #2625178 Report a problem | ||
| 7/23/2021 | Sold | $349,900$140/sqft |
Source: MLS Technology, Inc. #2114251 Report a problem | ||
| 5/10/2021 | Pending sale | $349,900$140/sqft |
Source: MLS Technology, Inc. #2114251 Report a problem | ||
| 5/10/2021 | Listed for sale | $349,900$140/sqft |
Source: MLS Technology, Inc. #2114251 Report a problem | ||
Public tax history
| Year | Property taxes | Tax assessment |
|---|---|---|
| 2025 | $5,216 +5.7% | $42,446 +5% |
| 2024 | $4,935 +0.5% | $40,425 +5% |
| 2023 | $4,911 -1.8% | $38,500 |
| 2022 | $5,002 +481.5% | $38,500 +481.8% |
| 2021 | $860 +1.7% | $6,617 |
| 2020 | $846 +426.3% | $6,617 +431.1% |
| 2019 | $161 | $1,246 |
Find assessor info on the county website
Monthly payment
Est. payment
Payment breakdown
Explore the cost of this home by adjusting the details. Changes won't be saved.Climate risks
Neighborhood: 74037
Nearby schools
Schools provided by the listing agent
- Elementary: West
- Middle: Bixby
- High: Bixby
- District: Bixby - Sch Dist (4)
Source: MLS Technology, Inc.. This data may not be complete. We recommend contacting the local school district to confirm school assignments for this home.
Similar homes
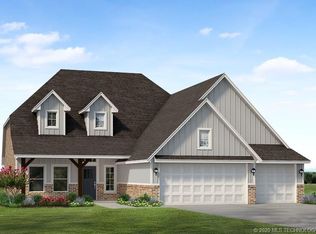
- $464,0004 bd3 ba2.7k sqft442 E 127th Pl S, Jenks, OK 74037For Sale
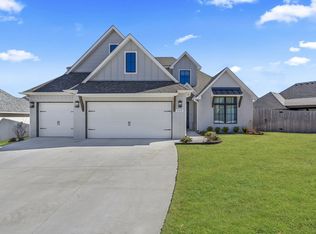 MLS ID #2633689, Tomas Barrientos, HomeSmart Stellar Realty. MLS Technology, Inc.
 - $478,0004 bd3 ba2.4k sqft12906 S 6th Pl, Jenks, OK 74037For Sale
 MLS ID #2621367, Tamara Garcia, Erin Catron & Company, LLC. MLS Technology, Inc.
 - $450,0003 bd3 ba2k sqft12579 S 6th St, Jenks, OK 74037For Sale
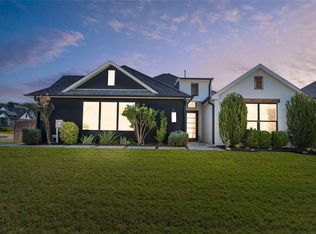 MLS ID #2633854, Allison C Sheffield, Sheffield Realty. MLS Technology, Inc.
 - $450,0004 bd4 ba2.6k sqft12598 S 6th St, Jenks, OK 74037For Sale
 MLS ID #2625522, Khup Naulak, Coldwell Banker Select. MLS Technology, Inc.
