Discover your dream home at 207 East Brianna Street, Kiefer, OK. Nestled in the charming and tranquil community of Kiefer, Oklahoma, this delightful 1,780-square-foot (CH) residence offers the perfect blend of comfort and convenience on a generous 0.5-acre lot.
The current asking price for the property is $269,700. Alternatively, for a price of $289,000, the following upgrades will be completed and installed approximately five weeks after appraisal:
- New interior paint
- New case base
- LVP flooring throughout
- Brand new central AC system
Boasting 3 spacious bedrooms and 2.5 well-appointed bathrooms, this home provides ample space for families and individuals alike. Experience the serene ‘country living feel' that Kiefer is renowned for, while still enjoying easy access to local amenities.
The property is situated within the highly-regarded Kiefer Public Schools district, making it an ideal location for those seeking excellent educational opportunities. The quiet neighborhood ambiance ensures a peaceful retreat from the hustle and bustle, offering a true sense of community.
This inviting home is a rare find, combining a desirable location with practical living spaces. Don't miss the opportunity to make 207 East Brianna Street your new address and enjoy the best of Oklahoma living.
For sale
Price cut: $100 (7/24)
$269,600
207 E Breanna St, Kiefer, OK 74041
3beds
1,780sqft
:
Get pre-qualified$1,766/mo
Single Family Residence
Built in 2004
0.51 Acres Lot
$268,900 Zestimate®
$151/sqft
$-- HOA
What's special
Practical living spaces
- 36 days |
- 964 |
- 65 |
Likely to sell faster than
Zillow last checked:
Listing updated:
Listed by:
Randy Tuttle 918-340-3333,
Keller Williams Advantage
Source: MLS Technology, Inc.,MLS#: 2623030 Originating MLS: MLS Technology
Originating MLS: MLS TechnologyFacts & features
Interior
Bedrooms & bathrooms
- Bedrooms: 3
- Bathrooms: 3
- Full bathrooms: 2
- 1/2 bathrooms: 1
Primary bedroom
- Description: Master Bedroom,Private Bath,Walk-in Closet
- Level: First
Bedroom
- Description: Bedroom,No Bath
- Level: First
Bedroom
- Description: Bedroom,Private Bath
- Level: First
Primary bathroom
- Description: Master Bath,Bathtub,Double Sink,Full Bath,Separate Shower,Vent,Whirlpool
- Level: First
Bathroom
- Description: Hall Bath,Bathtub,Full Bath,Vent
- Level: First
Bonus room
- Description: Additional Room,Attic
- Level: Second
Dining room
- Description: Dining Room,Combo w/ Family
- Level: First
Kitchen
- Description: Kitchen,Pantry
- Level: First
Living room
- Description: Living Room,Sunken
- Level: First
Heating
- Central, Electric
Cooling
- Central Air
Appliances
- Included: Dishwasher, Electric Water Heater, Disposal, Microwave, Refrigerator, Plumbed For Ice Maker
- Laundry: Washer Hookup
Features
- Attic, High Ceilings, High Speed Internet, Laminate Counters, Cable TV, Ceiling Fan(s), Electric Oven Connection, Programmable Thermostat
- Flooring: Concrete, Wood Veneer
- Windows: Aluminum Frames, Insulated Windows
- Basement: None
- Number of fireplaces: 1
- Fireplace features: Wood Burning
Interior area
- Total structure area: 1,780
- Total interior livable area: 1,780 sqft
Property
Parking
- Total spaces: 2
- Parking features: Attached, Garage, Shelves
- Attached garage spaces: 2
Features
- Levels: One
- Stories: 1
- Patio & porch: Covered, Patio, Porch
- Exterior features: Concrete Driveway, Rain Gutters
- Pool features: None
- Fencing: Chain Link,Partial
Lot
- Size: 0.51 Acres
- Features: Cul-De-Sac, Greenbelt, Mature Trees
Details
- Additional structures: None
- Parcel number: 706500002000012000
Construction
Type & style
- Home type: SingleFamily
- Architectural style: Craftsman
- Property subtype: Single Family Residence
Materials
- Brick, Wood Frame
- Foundation: Slab
- Roof: Asphalt,Fiberglass
Condition
- Year built: 2004
Utilities & green energy
- Sewer: Public Sewer
- Water: Public
- Utilities for property: Cable Available, Electricity Available, Phone Available, Water Available
Green energy
- Energy efficient items: Windows
Community & HOA
Community
- Features: Gutter(s), Sidewalks
- Security: No Safety Shelter, Smoke Detector(s)
- Subdivision: Rockwood East Estates
HOA
- Has HOA: No
Location
- Region: Kiefer
Financial & listing details
- Price per square foot: $151/sqft
- Tax assessed value: $270,615
- Date on market: 6/24/2026
- Cumulative days on market: 37 days
Estimated market value
$268,900
$255,000 - $282,000
$2,011/mo
Price history
| Date | Event | Price |
|---|---|---|
| 7/24/2026 | Price change | $269,6000%$151/sqft |
Source:  MLS Technology, Inc. #2623030 Report a problem MLS Technology, Inc. #2623030 Report a problem | ||
| 6/24/2026 | Listed for sale | $269,700+107.5%$152/sqft |
Source: MLS Technology, Inc. #2623030 Report a problem | ||
| 6/10/2004 | Sold | $130,000$73/sqft |
Source: Agent Provided Report a problem | ||
Public tax history
| Year | Property taxes | Tax assessment |
|---|---|---|
| 2024 | -- | $24,088 +3% |
| 2023 | -- | $23,386 +3% |
| 2022 | -- | $22,705 +3% |
| 2021 | -- | $22,044 +3% |
| 2020 | -- | $21,402 +3% |
| 2019 | -- | $20,779 +5% |
| 2017 | -- | $19,784 +3% |
| 2016 | -- | $19,208 +3% |
| 2015 | -- | $18,648 +3% |
| 2014 | -- | $18,105 |
| 2013 | -- | $18,105 |
| 2012 | $1,742 +5.9% | $18,105 +5% |
| 2011 | $1,645 +4.3% | $17,243 +5% |
| 2010 | $1,577 +1.9% | $16,422 |
| 2008 | $1,547 +5.3% | $16,422 +5% |
| 2007 | $1,469 | $15,640 |
| 2006 | -- | $15,640 |
| 2005 | $1,429 +1757.8% | $15,640 |
| 2004 | $77 +0.4% | -- |
| 2002 | $77 | $788 |
Find assessor info on the county website
Monthly payment
Est. payment
Payment breakdown
Explore the cost of this home by adjusting the details. Changes won't be saved.Climate risks
Neighborhood: 74041
Nearby schools
GreatSchools rating
- 3/10Kiefer Elementary SchoolGrades: PK-6Distance: 1.1 mi
- 4/10Rongey Middle SchoolGrades: 7-8Distance: 1.1 mi
- 7/10Kiefer High SchoolGrades: 9-12Distance: 1.1 mi
Schools provided by the listing agent
- Elementary: Kiefer
- High: Kiefer
- District: Kiefer - Sch Dist (52)
Source: MLS Technology, Inc.. This data may not be complete. We recommend contacting the local school district to confirm school assignments for this home.
- $324,7003 bd2 ba1.8k sqft205 E Breanna St, Kiefer, OK 74041Off Market

- $297,0004 bd2 ba1.7k sqft208 E Breanna St, Kiefer, OK 74041Off Market
- $309,4003 bd2 ba2.1k sqft206 E Lauren St, Kiefer, OK 74041Off Market
- $324,9003 bd2 ba1.7k sqft208 E Lauren St, Kiefer, OK 74041Off Market
- $316,1003 bd3 ba2k sqft206 E Breanna St, Kiefer, OK 74041Off Market
- $387,6003 bd2 ba2.4k sqft201 E Breanna St, Kiefer, OK 74041Off Market
- $302,0003 bd2 ba1.9k sqft204 E Breanna St, Kiefer, OK 74041Off Market
- $313,5004 bd2 ba1.8k sqft204 E Lauren St, Kiefer, OK 74041Off Market
A local agent can set up tours, give advice and negotiate with sellers.
A local lender can help you make sure your offer is ready when you are.
Similar homes
- $279,9003 bd2 ba1.6k sqft534 Rockwood Dr, Kiefer, OK 74041For Sale
 MLS ID #2624751, Samantha O'Connor, Chinowth & Cohen. MLS Technology, Inc.
 - $284,9004 bd3 ba1.6k sqft4013 W 105th St S, Jenks, OK 74037For Sale
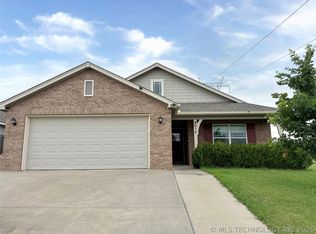 MLS ID #2622677, Tomas Barrientos, HomeSmart Stellar Realty. MLS Technology, Inc.
 - $274,5003 bd2 ba1.6k sqft2806 W 70th St, Tulsa, OK 74132For Sale
 MLS ID #2616808, Carri Ray, Trinity Properties. MLS Technology, Inc.
 - $274,9003 bd2 ba1.8k sqft11245 S Nandina Ave, Jenks, OK 74037For Sale
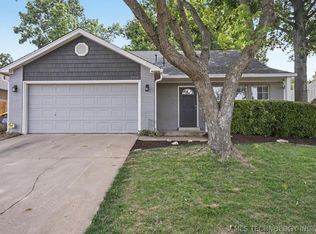 MLS ID #2616767, Max Heckenkemper, Keller Williams Advantage. MLS Technology, Inc.
 - $294,4993 bd2 ba1.5k sqft13916 S Quincy St, Glenpool, OK 74033For SaleMLS ID #2615198, Stacey Springer, Solid Rock, REALTORS. MLS Technology, Inc.
- $225,0003 bd2 ba1.3k sqft797 E 142nd Pl, Glenpool, OK 74033For Sale By Owner
- $255,0003 bd2 ba1.3k sqft11207 S 1st St, Jenks, OK 74037For SaleMLS ID #2615557, Betsy Lewallen, HomeSmart Stellar Realty. MLS Technology, Inc.
- $237,5003 bd2 ba1.6k sqft3408 E 4th Pl, Tulsa, OK 74112For SaleMLS ID #2628191, Joanna Ford, Realty One Group Dreamers. MLS Technology, Inc.
- $205,0003 bd2 ba1.1k sqft642 E 138th Pl, Glenpool, OK 74033For SaleMLS ID #2626424, Tasha Bates, Keller Williams Advantage. MLS Technology, Inc.
- $279,0003 bd2 ba1.6k sqft220 W Charleston St, Broken Arrow, OK 74011For SaleMLS ID #2626814, Alicia Parker, Coldwell Banker Select. MLS Technology, Inc.
- $268,0003 bd2 ba1.5k sqft3852 S 98th East Ave, Tulsa, OK 74146For SaleMLS ID #2625663, Juan Rodriguez, Epique Realty. MLS Technology, Inc.
- $335,0003 bd3 ba2.1k sqft14705 Courtney Ln, Glenpool, OK 74033For SaleMLS ID #2616014, Paul Fehrenbacher, Paul Fehrenbacher Real Estate. MLS Technology, Inc.
- $267,9003 bd3 ba1.7k sqft1812 S Gardenia Ave, Broken Arrow, OK 74012For SaleMLS ID #2622193, Hayden Burger, eXp Realty, LLC. MLS Technology, Inc.
- $239,9003 bd2 ba1.6k sqft7308 S Oak Ave, Broken Arrow, OK 74011For SaleMLS ID #2619266, Jon D Stith, Coldwell Banker Select. MLS Technology, Inc.
- $298,7004 bd2 ba2k sqft10401 E 115th Pl S, Bixby, OK 74008For SaleMLS ID #2626517, Tomas Barrientos, HomeSmart Stellar Realty. MLS Technology, Inc.
- $274,9004 bd2 ba1.5k sqft5315 E 33rd St, Tulsa, OK 74135For SaleMLS ID #2622792, Diego Aguilar Mendez, HomeSmart Stellar Realty. MLS Technology, Inc.
- $275,0003 bd2 ba1.9k sqft6715 E 95th St, Tulsa, OK 74133For SaleMLS ID #2614858, Calleigh Robins, Sheffield Realty. MLS Technology, Inc.
- $249,0003 bd3 ba2k sqft922 W Seminole St, Tulsa, OK 74127For SaleMLS ID #2619328, Rynthia I Cooper, Cooper Realty, Inc.. MLS Technology, Inc.
- $289,5003 bd2 ba1.8k sqft11612 S 100th East Ave, Bixby, OK 74008For SaleMLS ID #2620573, Brenda K Sand, Properties Plus, Inc.. MLS Technology, Inc.
- $265,0003 bd2 ba2k sqft2603 S Gardenia Ave, Broken Arrow, OK 74012For SaleMLS ID #2617647, Stephanie Dodson, Nassau Ridge Realty. MLS Technology, Inc.
