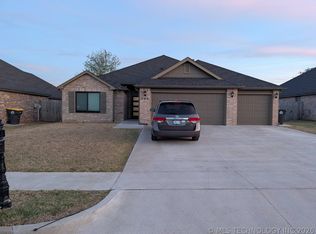
Super Well Taken Care of Home. One Level home, 3 Nice Bedrooms, Office/ Study would be a 4th Bedroom. Formal Dining Room, Large Great Room with Stone Fireplace, Granite Kitchen counter tops with stainless Appliances. Master Bedroom and Bathroom is amazing, Shower, Tub and more space than you can imagine. His and her Sinks as well. Heavy Crown Molding throughout and Three Car Garage with overhead doors.
Covered Patio, with Pergola.
Neighborhood Community Pool for the upcoming summer. There is also a Park. Privacy fenced and more than you can imagine in this home. All Window coverings stay. Large Workbench in the garage stays. All appliances stay less the refrigerator that has been moved out already.
All planters and ornaments outside stay. There are furniture items that may be purchased in the home by new owner.
For sale
$335,000
14705 Courtney Ln, Glenpool, OK 74033
3beds
2,137sqft
:
Get pre-qualified$2,253/mo
Single Family Residence
Built in 2008
9,016 Square Feet Lot
$332,100 Zestimate®
$157/sqft
$33/mo HOA
What's special
- 71 days |
- 400 |
- 21 |
Zillow last checked:
Listing updated:
Listed by:
Paul Fehrenbacher 918-808-7919,
Paul Fehrenbacher Real Estate
Source: MLS Technology, Inc.,MLS#: 2616014 Originating MLS: MLS Technology
Originating MLS: MLS TechnologyFacts & features
Interior
Bedrooms & bathrooms
- Bedrooms: 3
- Bathrooms: 3
- Full bathrooms: 2
- 1/2 bathrooms: 1
Primary bedroom
- Description: Master Bedroom,Private Bath,Separate Closets,Walk-in Closet
- Level: First
Bedroom
- Description: Bedroom,Pullman Bath,Walk-in Closet
- Level: First
Bedroom
- Description: Bedroom,Pullman Bath,Walk-in Closet
- Level: First
Primary bathroom
- Description: Master Bath,Bathtub,Double Sink,Full Bath,Heater,Separate Shower,Whirlpool
- Level: First
Dining room
- Description: Dining Room,Formal
- Level: First
Kitchen
- Description: Kitchen,Breakfast Nook,Country,Island,Pantry
- Level: First
Living room
- Description: Living Room,Fireplace,Great Room
- Level: First
Office
- Description: Office,Closet
- Level: First
Utility room
- Description: Utility Room,Inside,Separate
- Level: First
Heating
- Central, Gas
Cooling
- Central Air
Appliances
- Included: Dishwasher, Disposal, Gas Water Heater, Oven, Range, Stove
- Laundry: Washer Hookup, Electric Dryer Hookup, Gas Dryer Hookup
Features
- Attic, Granite Counters, High Ceilings, High Speed Internet, Cable TV, Vaulted Ceiling(s), Wired for Data, Ceiling Fan(s), Electric Oven Connection, Electric Range Connection, Gas Range Connection
- Flooring: Carpet, Tile
- Doors: Insulated Doors
- Windows: Vinyl, Insulated Windows
- Basement: None
- Number of fireplaces: 1
- Fireplace features: Glass Doors, Gas Log
Interior area
- Total structure area: 2,137
- Total interior livable area: 2,137 sqft
Property
Parking
- Total spaces: 3
- Parking features: Attached, Garage, Workshop in Garage
- Attached garage spaces: 3
Features
- Levels: One
- Stories: 1
- Patio & porch: Covered, Patio, Porch
- Exterior features: Concrete Driveway, Landscaping, Rain Gutters
- Pool features: None
- Fencing: Full,Privacy
Lot
- Size: 9,016 Square Feet
- Features: None
Details
- Additional structures: None, Pergola
- Parcel number: 84985721512110
Construction
Type & style
- Home type: SingleFamily
- Architectural style: French Provincial
- Property subtype: Single Family Residence
Materials
- Brick, Stone, Wood Frame
- Foundation: Slab
- Roof: Asphalt,Fiberglass
Condition
- Year built: 2008
Utilities & green energy
- Sewer: Public Sewer
- Water: Public
- Utilities for property: Cable Available, Electricity Available, Natural Gas Available, Water Available
Green energy
- Energy efficient items: Doors, Insulation, Windows
Community & HOA
Community
- Features: Gutter(s), Sidewalks
- Security: No Safety Shelter, Security System Owned
- Subdivision: Cottages At Taylors Pond Ii
HOA
- Has HOA: Yes
- Amenities included: Park, Pool, Trail(s)
- HOA fee: $400 annually
Location
- Region: Glenpool
Financial & listing details
- Price per square foot: $157/sqft
- Annual tax amount: $2,812
- Date on market: 5/15/2026
- Cumulative days on market: 73 days
Estimated market value
$332,100
$315,000 - $349,000
$2,380/mo
Price history
| Date | Event | Price |
|---|---|---|
| 5/16/2026 | Listed for sale | $335,000$157/sqft |
Source:  MLS Technology, Inc. #2616014 Report a problem MLS Technology, Inc. #2616014 Report a problem | ||
Public tax history
Tax history is unavailable.
Monthly payment
Est. payment
Payment breakdown
Explore the cost of this home by adjusting the details. Changes won't be saved.Climate risks
Neighborhood: 74033
Nearby schools
GreatSchools rating
- 6/10Glenpool Elementary SchoolGrades: 1-4Distance: 0.8 mi
- 5/10Glenpool Middle SchoolGrades: 7-8Distance: 0.8 mi
- 7/10Glenpool High SchoolGrades: 9-12Distance: 0.8 mi
Schools provided by the listing agent
- Elementary: Glenpool
- Middle: Glenpool
- High: Glenpool
- District: Glenpool - Sch Dist (13)
Source: MLS Technology, Inc.. This data may not be complete. We recommend contacting the local school district to confirm school assignments for this home.
- $329,100-- bd2 ba2.2k sqft14705 S Courtney Ln W, Glenpool, OK 74033Off Market
- $319,5004 bd2 ba1.9k sqft14701 S Courtney Ln, Glenpool, OK 74033Off Market
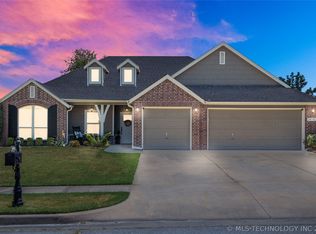
- $330,6004 bd2 ba1.9k sqft14701 S Courtney Ln W, Glenpool, OK 74033Off Market

- $317,0003 bd2 ba1.9k sqft14709 S Courtney Ln W, Glenpool, OK 74033Off Market
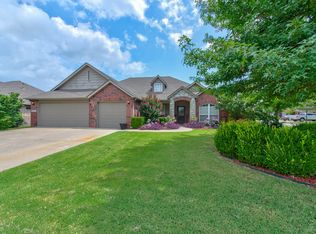
- $310,1003 bd2 ba1.9k sqft14709 Courtney Ln, Glenpool, OK 74033Off Market
- $349,1003 bd3 ba2.2k sqft14746 S Courtney Dr W, Glenpool, OK 74033Off Market
- $349,4003 bd2 ba2.2k sqft14746 Courtney Dr, Glenpool, OK 74033Off Market
- $323,3004 bd2 ba1.9k sqft14621 Courtney Ln, Glenpool, OK 74033Off Market
A local agent can set up tours, give advice and negotiate with sellers.
A local lender can help you make sure your offer is ready when you are.
Similar homes
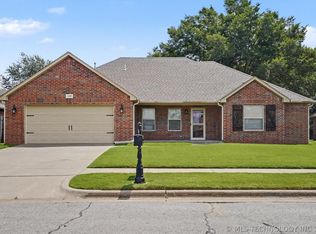
- $310,0004 bd2 ba1.7k sqft13405 S Poplar St, Glenpool, OK 74033For Sale
 MLS ID #2625780, AJ Nowak, Chinowth & Cohen. MLS Technology, Inc.
 - $305,0004 bd2 ba1.6k sqft1407 E 150th St S, Glenpool, OK 74033For Sale
 MLS ID #2626442, Yasmin Salama, McGraw, REALTORS. MLS Technology, Inc.
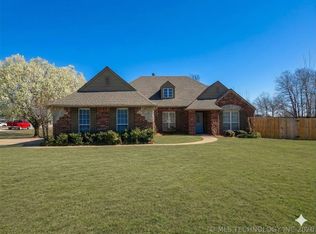
 - $380,0003 bd2 ba2.2k sqft12325 S Longhorn Cir, Glenpool, OK 74033For Sale
 MLS ID #2609037, Kelly Garrison, The Garrison Group LLC.. MLS Technology, Inc.
 - $372,9004 bd2 ba2.1k sqft744 E 139th Pl, Glenpool, OK 74033For Sale
 MLS ID #2612401, Andrew Nun, Henry Hinds Realty, LLC. MLS Technology, Inc.
 - $279,9003 bd2 ba1.4k sqft1406 E 145th St S, Glenpool, OK 74033For SaleMLS ID #2613763, Kelly Garrison, The Garrison Group LLC.. MLS Technology, Inc.
- $279,9955 bd3 ba2.4k sqft1261 E 136th St, Glenpool, OK 74033For SaleMLS ID #2622806, Ryan McKenna, Outshine Realty. MLS Technology, Inc.
- $259,5003 bd2 ba1.5k sqft14608 S Kendalwood Blvd E, Glenpool, OK 74033For SaleMLS ID #2620292, Krissy Jones, C21/First Choice Realty. MLS Technology, Inc.
- $269,6003 bd3 ba1.7k sqft207 E Breanna St, Kiefer, OK 74041For SaleMLS ID #2623030, Randy Tuttle, Keller Williams Advantage. MLS Technology, Inc.
- $329,9004 bd2 ba1.7k sqft13360 S 209th West Ave, Kellyville, OK 74039For SaleMLS ID #2617550, Cynthia Dolbow, Keller Williams Advantage. MLS Technology, Inc.
- $284,9004 bd3 ba1.6k sqft4013 W 105th St S, Jenks, OK 74037For SaleMLS ID #2622677, Tomas Barrientos, HomeSmart Stellar Realty. MLS Technology, Inc.
- $349,9004 bd3 ba2.8k sqft6809 S 77th Ave E, Tulsa, OK 74133For SaleMLS ID #2627122, Aaron Bachert, McGraw, REALTORS. MLS Technology, Inc.
- $329,9003 bd2 ba2.4k sqft5935 E 79th St, Tulsa, OK 74136For SaleMLS ID #2622805, David L. Brock, HomeSmart Stellar Realty. MLS Technology, Inc.
- $379,5004 bd2 ba2.3k sqft5870 E 143rd St S, Bixby, OK 74008For SaleMLS ID #2618845, Tyler J Wright, Wright at Home Realty. MLS Technology, Inc.
- $298,7004 bd2 ba2k sqft10401 E 115th Pl S, Bixby, OK 74008For SaleMLS ID #2626517, Tomas Barrientos, HomeSmart Stellar Realty. MLS Technology, Inc.
- $305,0003 bd2 ba2.1k sqft11812 S 104th East Ave #0, Bixby, OK 74008For Sale By Owner
- $319,9003 bd2 ba1.8k sqft4106 E 88th St, Tulsa, OK 74137For Sale By Owner
- $339,5004 bd3 ba2.4k sqft7120 S 76th East Ave, Tulsa, OK 74133For SaleMLS ID #2625276, Carri Ray, Trinity Properties. MLS Technology, Inc.
- $315,0003 bd2 ba2k sqft8404 S Toledo Ave, Tulsa, OK 74137For SaleMLS ID #2622216, Pamela Chyba, ListWithFreedom.com. MLS Technology, Inc.
- $415,0004 bd2 ba2.2k sqft8424 Westway Rd, Tulsa, OK 74131For SaleMLS ID #2626205, Alexander Jensen, Fathom Realty OK LLC. MLS Technology, Inc.
- $299,9753 bd3 ba2.2k sqft7505 S Gum Ave, Broken Arrow, OK 74011For SaleMLS ID #2624573, Tracie Moore, Cochran & Co Realtors. MLS Technology, Inc.
