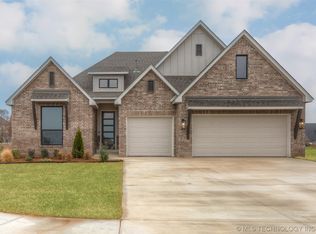
Impeccable and almost BRAND NEW! This stunning 4-bedroom, 2-bath home offers 1,971 sqft of thoughtfully designed living space with upscale finishes throughout. The open-concept floor plan showcases soaring vaulted ceilings with exposed wood beams, a floor-to-ceiling stone fireplace, and a designer kitchen featuring quartz countertops, custom cabinetry, a large center island, and walk-in pantry. The spacious primary suite offers a private retreat with dual vanities, a walk-in shower, soaking tub, and generous closet space. Additional highlights include a dedicated laundry room with built-ins, mud bench/drop zone, and a 3-car garage. Combining modern style, energy-efficient construction, and exceptional pride of ownership, this move-in-ready home is a standout in the neighborhood.
Pending
Price cut: $6K (8/25)
$399,000
25 E 32nd St, Sand Springs, OK 74063
4beds
1,971sqft
Single Family Residence
Built in 2023
9,583 Square Feet Lot
$-- Zestimate®
$202/sqft
$17/mo HOA
What's special
Walk-in showerOpen-concept floor planDual vanitiesSoaking tubFloor-to-ceiling stone fireplaceWalk-in pantryLarge center island
- 120 days
- 60
- 2
Zillow last checked:
Listing updated:
Listed by:
Krysten Russell 479-243-3559,
Concept Realty
Source: MLS Technology, Inc.,MLS#: 2621641 Originating MLS: MLS Technology
Originating MLS: MLS TechnologyFacts & features
Interior
Bedrooms & bathrooms
- Bedrooms: 4
- Bathrooms: 2
- Full bathrooms: 2
Heating
- Central, Gas
Cooling
- Central Air
Appliances
- Included: Dishwasher, Disposal, Gas Water Heater, Microwave, Oven, Range, Plumbed For Ice Maker
- Laundry: Washer Hookup, Electric Dryer Hookup
Features
- Granite Counters, High Speed Internet, Stone Counters, Vaulted Ceiling(s), Wired for Data, Ceiling Fan(s), Gas Range Connection, Programmable Thermostat
- Flooring: Carpet, Tile
- Doors: Insulated Doors
- Windows: Vinyl, Insulated Windows
- Basement: None
- Number of fireplaces: 1
- Fireplace features: Gas Log
Interior area
- Total structure area: 1,971
- Total interior livable area: 1,971 sqft
Property
Parking
- Total spaces: 3
- Parking features: Attached, Garage
- Attached garage spaces: 3
Features
- Levels: One
- Stories: 1
- Patio & porch: Covered, Patio, Porch
- Exterior features: Concrete Driveway, Landscaping
- Pool features: None
- Fencing: Full,Privacy
Lot
- Size: 9,583 Square Feet
- Features: Other
Details
- Additional structures: None
- Parcel number: 62553912345660
Construction
Type & style
- Home type: SingleFamily
- Architectural style: Contemporary
- Property subtype: Single Family Residence
Materials
- Brick, Wood Frame
- Foundation: Slab
- Roof: Asphalt,Fiberglass
Condition
- Year built: 2023
Utilities & green energy
- Sewer: Public Sewer
- Water: Public
- Utilities for property: Cable Available, Electricity Available, Natural Gas Available, Phone Available, Water Available
Green energy
- Energy efficient items: Doors, Insulation, Other, Windows
Community & HOA
Community
- Features: Sidewalks
- Security: No Safety Shelter, Smoke Detector(s)
- Subdivision: Rivercrest
HOA
- Has HOA: Yes
- Amenities included: None
- Services included: None
- HOA fee: $200 annually
Location
- Region: Sand Springs
Financial & listing details
- Price per square foot: $202/sqft
- Annual tax amount: $5,269
- Date on market: 6/17/2026
- Cumulative days on market: 78 days
- Listing terms: Conventional,FHA,Other,VA Loan
Estimated market value
Not available
Estimated sales range
Not available
Not available
Price history
| Date | Event | Price |
|---|---|---|
| 9/3/2026 | Pending sale | $399,000$202/sqft |
Source:  MLS Technology, Inc. #2621641 Report a problem MLS Technology, Inc. #2621641 Report a problem | ||
| 8/25/2026 | Price change | $399,000-1.5%$202/sqft |
Source: MLS Technology, Inc. #2621641 Report a problem | ||
| 6/18/2026 | Listed for sale | $405,000+8%$205/sqft |
Source: MLS Technology, Inc. #2621641 Report a problem | ||
| 6/4/2024 | Sold | $375,000-4.6%$190/sqft |
Source: MLS Technology, Inc. #2400449 Report a problem | ||
| 4/11/2024 | Listing removed | -- |
Source: Zillow Rentals Report a problem | ||
| 3/16/2024 | Listed for rent | $2,400$1/sqft |
Source: Zillow Rentals Report a problem | ||
| 1/5/2024 | Price change | $392,900+4.8%$199/sqft |
Source:  Concept Builders Report a problem Concept Builders Report a problem | ||
| 11/22/2023 | Price change | $374,900+4.5%$190/sqft |
Source: Concept Builders Report a problem | ||
| 7/27/2023 | Price change | $358,600-2.7%$182/sqft |
Source: Concept Builders Report a problem | ||
| 4/19/2023 | Listed for sale | $368,600-1.1%$187/sqft |
Source: Concept Builders Report a problem | ||
| 10/20/2022 | Listed for sale | $372,600+2.6%$189/sqft |
Source: Concept Builders Report a problem | ||
| 1/31/2022 | Price change | $363,300+3.1%$184/sqft |
Source: Concept Builders Report a problem | ||
| 12/27/2021 | Price change | $352,500+2.4%$179/sqft |
Source: Concept Builders Report a problem | ||
| 12/2/2021 | Price change | $344,100+1.3%$175/sqft |
Source: Concept Builders Report a problem | ||
| 11/23/2021 | Listed for sale | $339,600+534.8%$172/sqft |
Source: Concept Builders Report a problem | ||
| 10/1/2021 | Sold | $53,500$27/sqft |
Source: MLS Technology, Inc. #2126156 Report a problem | ||
Public tax history
Tax history is unavailable.
Monthly payment
Est. payment
Payment breakdown
Explore the cost of this home by adjusting the details. Changes won't be saved.Climate risks
Neighborhood: 74063
Nearby schools
Schools provided by the listing agent
- Elementary: Pratt
- High: Charles Page
- District: Sand Springs - Sch Dist (2)
Source: MLS Technology, Inc.. This data may not be complete. We recommend contacting the local school district to confirm school assignments for this home.
Similar homes
- $398,0003 bd2 ba1.9k sqft5114 S Everett Dr, Sand Springs, OK 74063New Construction
 MLS Technology, Inc.
 - $499,9903 bd2 ba2.1k sqft1820 E 45th Pl, Sand Springs, OK 74063For Sale
 MLS ID #2612208, Scott Morse, Keller Williams Advantage. MLS Technology, Inc.
 - $289,0003 bd2 ba1.7k sqft5421 Skylane Dr, Sand Springs, OK 74063For Sale
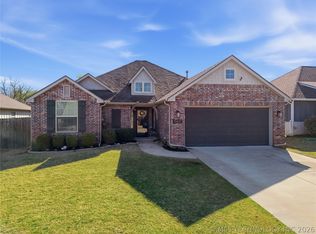 MLS ID #2624927, Krysten Russell, Concept Realty. MLS Technology, Inc.
 - $439,9004 bd4 ba2.5k sqft2414 W 109th St S, Jenks, OK 74037For Sale
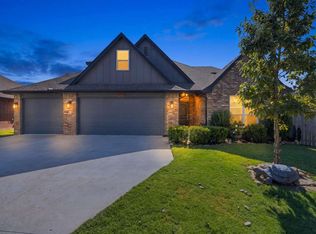 MLS ID #2637208, Carri Ray, Trinity Properties. MLS Technology, Inc.
