Escape to peaceful country living on 10 beautiful acres with this well-maintained 2-bedroom, 2-bath home that's truly move-in ready! Relax with your morning coffee or unwind in the evening beneath the spacious covered porch while enjoying the quiet surroundings. This property has seen numerous recent improvements, including a newer metal roof, updated skirting, room addition, fresh exterior paint, and a 6' x 12' storm shelter for added peace of mind. Equestrian enthusiasts and hobbyists will appreciate the impressive 20' x 40' shop, horse loafing shed with corrals, tack room with hitching rails, and the enhanced driveway entrance. Additional leveled dirt work at the front of the property provides added functionality and curb appeal. Whether you're looking for a hobby farm, horse property, or simply a place to enjoy the tranquility of country life, this property offers endless possibilities. Schedule your private showing today!
Pending
Price cut: $10K (7/20)
$235,000
5515 S 377 West Ave, Mannford, OK 74044
2beds
960sqft
Manufactured Home, Single Family Residence
Built in 2011
10 Acres Lot
$-- Zestimate®
$245/sqft
$-- HOA
What's special
Enhanced driveway entranceNewer metal roofSpacious covered porchFresh exterior paint
- 49 days |
- 130 |
- 7 |
Zillow last checked:
Listing updated:
Listed by:
Cari Davis 815-823-3889,
Solid Rock, REALTORS
Source: MLS Technology, Inc.,MLS#: 2622725 Originating MLS: MLS Technology
Originating MLS: MLS TechnologyFacts & features
Interior
Bedrooms & bathrooms
- Bedrooms: 2
- Bathrooms: 2
- Full bathrooms: 2
Primary bedroom
- Description: Master Bedroom,Private Bath
- Level: First
Bedroom
- Description: Bedroom,
- Level: First
Primary bathroom
- Description: Master Bath,Full Bath
- Level: First
Bathroom
- Description: Hall Bath,Full Bath
- Level: First
Kitchen
- Description: Kitchen,Eat-In
- Level: First
Living room
- Description: Living Room,
- Level: First
Utility room
- Description: Utility Room,Inside
- Level: First
Heating
- Central, Electric
Cooling
- Central Air
Appliances
- Included: Dishwasher, Electric Water Heater, Oven, Range, Refrigerator
- Laundry: Washer Hookup, Electric Dryer Hookup
Features
- High Speed Internet, Laminate Counters, Cable TV, Wired for Data, Ceiling Fan(s), Electric Oven Connection, Electric Range Connection, Programmable Thermostat
- Flooring: Carpet, Laminate, Vinyl
- Windows: Aluminum Frames
- Basement: None
- Has fireplace: No
Interior area
- Total structure area: 960
- Total interior livable area: 960 sqft
Property
Parking
- Total spaces: 2
- Parking features: Carport, Detached, Garage, Shelves, Storage, Workshop in Garage
- Garage spaces: 2
- Has carport: Yes
Features
- Levels: One
- Stories: 1
- Patio & porch: Covered, Porch
- Exterior features: Satellite Dish
- Pool features: None
- Fencing: Barbed Wire,Cross Fenced,Full
- Waterfront features: Other
- Body of water: Keystone Lake
Lot
- Size: 10 Acres
- Features: Farm, Mature Trees, Ranch, Wooded
Details
- Additional structures: Shed(s), Workshop
- Horses can be raised: Yes
- Horse amenities: Horses Allowed
Construction
Type & style
- Home type: MobileManufactured
- Architectural style: Other
- Property subtype: Manufactured Home, Single Family Residence
Materials
- Manufactured, Vinyl Siding
- Foundation: Permanent
- Roof: Metal
Condition
- Year built: 2011
Utilities & green energy
- Sewer: Septic Tank
- Water: Rural
- Utilities for property: Electricity Available, Water Available
Community & HOA
Community
- Security: Safe Room Exterior, Smoke Detector(s)
- Subdivision: Creek Co Unplatted
HOA
- Has HOA: No
Location
- Region: Mannford
Financial & listing details
- Price per square foot: $245/sqft
- Annual tax amount: $800
- Date on market: 7/2/2026
- Cumulative days on market: 48 days
- Listing terms: Conventional,FHA,Other,USDA Loan,VA Loan
- Body type: Single Wide
Estimated market value
Not available
Estimated sales range
Not available
Not available
Price history
| Date | Event | Price |
|---|---|---|
| 7/29/2026 | Pending sale | $235,000$245/sqft |
Source:  MLS Technology, Inc. #2622725 Report a problem MLS Technology, Inc. #2622725 Report a problem | ||
| 7/20/2026 | Price change | $235,000-4.1%$245/sqft |
Source: MLS Technology, Inc. #2622725 Report a problem | ||
| 7/2/2026 | Listed for sale | $245,000+226.7%$255/sqft |
Source: MLS Technology, Inc. #2622725 Report a problem | ||
| 2/6/2019 | Sold | $75,000$78/sqft |
Source: MLS Technology, Inc. #1834881 Report a problem | ||
Public tax history
Tax history is unavailable.
Monthly payment
Climate risks
Neighborhood: 74044
Nearby schools
GreatSchools rating
- 8/10Olive Elementary SchoolGrades: PK-8Distance: 5.5 mi
- 3/10Olive High SchoolGrades: 9-12Distance: 5.5 mi
Schools provided by the listing agent
- Elementary: Olive
- High: Olive
- District: Olive - Sch Dist (47)
Source: MLS Technology, Inc.. This data may not be complete. We recommend contacting the local school district to confirm school assignments for this home.
- $291,1004 bd2 ba2.2k sqft5473 S 377th West Ave S, Mannford, OK 74044Off Market

- $254,4002 bd2 ba960 sqft5515 S 377th West Ave, Mannford, OK 74044Off Market
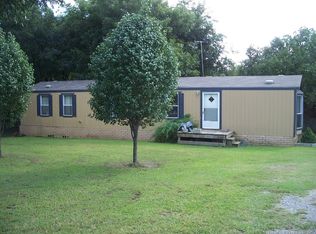
- $162,7003 bd2 ba-- sqft5515 S 377th West Ave, Mannford, OK 74044Off Market
- $190,2003 bd2 ba1.2k sqft5523 S 377th West Ave, Mannford, OK 74044Off Market
- $266,7003 bd2 ba2.3k sqft5681 S 377th West Ave, Mannford, OK 74044Off Market
- $323,5004 bd2 ba2.2k sqft5473 S 377th West Ave, Mannford, OK 74044Off Market
- $240,0003 bd2 ba942 sqft5611 S 377th West Ave, Mannford, OK 74044Sold
- $9,4002 bd1 ba720 sqft5488 S 369th West Ave, Mannford, OK 74044Off Market
A local agent can set up tours, give advice and negotiate with sellers.
A local lender can help you make sure your offer is ready when you are.
Similar homes
- $259,5003 bd2 ba1.1k sqft7394 S 337th West Ave, Mannford, OK 74044For Sale
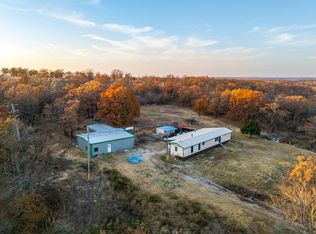 MLS ID #11609001, Zac Williams, Arrowhead Land Company. My State MLS
 - $132,5002 bd2 ba1.1k sqft1891 N Lewis Ln, Mannford, OK 74044For Sale
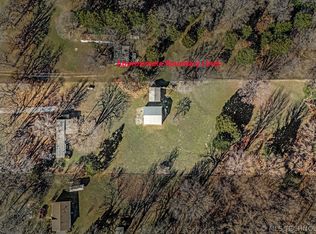 MLS ID #2624910, Lisa J. Goins, Solid Rock, REALTORS. MLS Technology, Inc.
 - $200,0003 bd2 ba1.2k sqft624 S 433rd West Ave, Terlton, OK 74081For Sale
 MLS ID #1242816, Zackary Davis, Copper Creek Real Estate. MLSOK/OKCMAR as distributed by MLS GRID
 - $225,0003 bd2 ba1.3k sqft26433 W 41st St S, Sand Springs, OK 74063For Sale
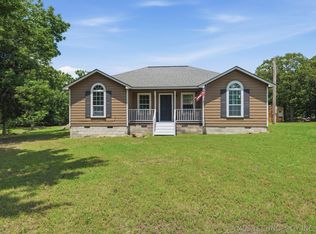 MLS ID #2619793, Terrie L Baker, Keller Williams Advantage. MLS Technology, Inc.
 - $200,0003 bd2 ba784 sqft13253 S 215th West Ave, Sapulpa, OK 74066For SaleMLS ID #2626111, Brandy Ford, Sheffield Realty. MLS Technology, Inc.
- $186,0003 bd2 ba1.2k sqft16122 S Maple Dr, Kellyville, OK 74039For SaleMLS ID #2627293, Danielle Sprik, Danielle Sprik Realty Group. MLS Technology, Inc.
- $265,0003 bd2 ba1.2k sqft9698 Smathers Ln, Drumright, OK 74030For SaleMLS ID #2624191, Whitney Geyer, Midwest Land Group. MLS Technology, Inc.
- $235,0003 bd2 ba1.3k sqft800 Grand Pl, Mannford, OK 74044For SaleMLS ID #2625309, Keli Smith, Chinowth & Cohen. MLS Technology, Inc.
- $195,0003 bd2 ba1k sqft1421 S Cedar St, Bristow, OK 74010For SaleMLS ID #2625373, Lee Hurst, Chinowth & Cohen. MLS Technology, Inc.
- $130,0003 bd2 ba1.2k sqft17225 S 299th West Ave, Bristow, OK 74010For SaleMLS ID #2623292, Sara Little, HomeSmart Stellar Realty. MLS Technology, Inc.
- $230,0003 bd2 ba1.1k sqft2107 Timber Hill Dr, Sapulpa, OK 74066For SaleMLS ID #2629975, Barbara Bilby, Coldwell Banker Select. MLS Technology, Inc.
- $160,0003 bd2 ba1.4k sqft583 Gibson Pl, Mannford, OK 74044For SaleMLS ID #2629610, Terrie L Baker, Keller Williams Advantage. MLS Technology, Inc.
- $299,5002 bd1 ba1k sqft5325 S 86th West Ave, Tulsa, OK 74107For SaleMLS ID #2630001, David Luna, All American Realtors. MLS Technology, Inc.
- $288,0003 bd2 ba1.2k sqft32109 W Highway 66, Bristow, OK 74010For SaleMLS ID #1226921, Xiang Li, Epic Real Estate. MLSOK/OKCMAR as distributed by MLS GRID
- $350,0003 bd2 ba1.2k sqft34603 Pinehill Rd, Bristow, OK 74010For SaleMLS ID #1242435, Kody Khodabakhsh, Ariston Realty. MLSOK/OKCMAR as distributed by MLS GRID
- $130,0003 bd2 ba1k sqft10231 Heritage Hills Dr, Sand Springs, OK 74063For SaleMLS ID #2623808, Michael Martin, Jason Mitchell Real Estate. MLS Technology, Inc.
- $120,0003 bd2 ba1.4k sqft11873 S 177th West Ave, Sapulpa, OK 74066For SaleMLS ID #2617212, Erin Catron, Erin Catron & Company, LLC. MLS Technology, Inc.
- $--3 bd2 ba1.3k sqft622 S Cedar St, Bristow, OK 74010AuctionAuction.com 2
- $220,0003 bd2 ba1.2k sqft611 N Elizabeth St, Sapulpa, OK 74066For SaleMLS ID #2629774, Paul A Wheeler, Accent. MLS Technology, Inc.
- $315,0003 bd2 ba1.1k sqft2454 N 129th West Ave, Sand Springs, OK 74063For SaleMLS ID #2627804, David A Johnson, Coldwell Banker Select. MLS Technology, Inc.
