Whether you're searching for your first home or looking to simplify without sacrificing comfort, this well-maintained Mannford home is ready to welcome you. Conveniently located just minutes from Keystone Lake, the marina, restaurants, shopping, and schools, you'll enjoy the perfect blend of small-town living and outdoor adventure. Step inside to an open, split-bedroom floor plan featuring no carpet throughout for easy maintenance and everyday living. The spacious kitchen is designed to be the heart of the home with beautiful granite countertops, abundant cabinetry, a center island for meal prep or gathering with friends, and plenty of workspace for the home chef. The private primary suite offers a relaxing retreat with a generous ensuite bath complete with double sinks, ample vanity storage, and room to start and end your day with ease. The secondary bedrooms are thoughtfully positioned on the opposite side of the home, providing privacy for family or guests. Outside, you'll find a fully chain-link fenced backyard that's perfect for kids, pets, or entertaining. A storage building provides extra space for lawn equipment, tools, or your lake toys. Move-in ready and designed for easy living, this home is an excellent opportunity to enjoy everything the Keystone Lake lifestyle has to offer while staying close to all the conveniences of Mannford.
Pending
Price cut: $5K (9/9)
$225,000
800 Grand Pl, Mannford, OK 74044
3beds
1,396sqft
Single Family Residence
Built in 2023
7,274 Square Feet Lot
$-- Zestimate®
$161/sqft
$-- HOA
What's special
Open split-bedroom floor planPrivate primary suiteGenerous ensuite bathAmple vanity storageDouble sinksBeautiful granite countertopsAbundant cabinetry
- 100 days
- 268
- 25
Zillow last checked:
Listing updated:
Listed by:
Keli Smith 918-706-3593,
Chinowth & Cohen
Source: MLS Technology, Inc.,MLS#: 2625309 Originating MLS: MLS Technology
Originating MLS: MLS TechnologyFacts & features
Interior
Bedrooms & bathrooms
- Bedrooms: 3
- Bathrooms: 2
- Full bathrooms: 2
Primary bedroom
- Description: Master Bedroom,Private Bath
- Level: First
Bedroom
- Description: Bedroom,No Bath
- Level: First
Bedroom
- Description: Bedroom,No Bath
- Level: First
Primary bathroom
- Description: Master Bath,Bathtub,Double Sink,Full Bath,Vent
- Level: First
Bathroom
- Description: Hall Bath,Bathtub,Full Bath,Vent
- Level: First
Dining room
- Description: Dining Room,Combo w/ Family
- Level: First
Kitchen
- Description: Kitchen,Country,Island,Pantry
- Level: First
Living room
- Description: Living Room,Combo
- Level: First
Utility room
- Description: Utility Room,Inside
- Level: First
Heating
- Central, Electric
Cooling
- Central Air
Appliances
- Included: Dishwasher, Electric Water Heater, Disposal, Microwave, Oven, Range, Stove, Plumbed For Ice Maker
- Laundry: Washer Hookup, Electric Dryer Hookup
Features
- Granite Counters, High Ceilings, High Speed Internet, Cable TV, Vaulted Ceiling(s), Wired for Data, Ceiling Fan(s), Electric Oven Connection, Electric Range Connection, Programmable Thermostat
- Flooring: Tile, Vinyl
- Doors: Insulated Doors
- Windows: Vinyl, Insulated Windows
- Basement: None
- Has fireplace: No
Interior area
- Total structure area: 1,396
- Total interior livable area: 1,396 sqft
Property
Parking
- Total spaces: 2
- Parking features: Attached, Garage
- Attached garage spaces: 2
Accessibility
- Accessibility features: Accessible Doors
Features
- Levels: One
- Stories: 1
- Patio & porch: Covered, Patio, Porch
- Exterior features: Concrete Driveway
- Pool features: None
- Fencing: Chain Link,Full
- Waterfront features: Other
- Body of water: Keystone Lake
Lot
- Size: 7,274 Square Feet
- Features: None
Details
- Additional structures: Shed(s)
- Parcel number: 809500011000014000
Construction
Type & style
- Home type: SingleFamily
- Architectural style: French Provincial
- Property subtype: Single Family Residence
Materials
- Brick, Wood Frame
- Foundation: Slab
- Roof: Asphalt,Fiberglass
Condition
- Year built: 2023
Utilities & green energy
- Sewer: Lagoon
- Water: Public
- Utilities for property: Cable Available, Electricity Available, Fiber Optic Available, Phone Available, Water Available
Green energy
- Energy efficient items: Doors, Insulation, Windows
Community & HOA
Community
- Features: Sidewalks
- Security: No Safety Shelter, Smoke Detector(s)
- Subdivision: Lake Country
HOA
- Has HOA: No
Location
- Region: Mannford
Financial & listing details
- Price per square foot: $161/sqft
- Tax assessed value: $235,969
- Annual tax amount: $2,613
- Date on market: 7/10/2026
- Cumulative days on market: 100 days
- Listing terms: Conventional,FHA,USDA Loan,VA Loan
Estimated market value
Not available
Estimated sales range
Not available
Not available
Price history
| Date | Event | Price |
|---|---|---|
| 10/8/2026 | Pending sale | $225,000$161/sqft |
Source:  MLS Technology, Inc. #2625309 Report a problem MLS Technology, Inc. #2625309 Report a problem | ||
| 9/9/2026 | Price change | $225,000-2.2%$161/sqft |
Source: MLS Technology, Inc. #2625309 Report a problem | ||
| 8/26/2026 | Price change | $230,000-2.1%$165/sqft |
Source: MLS Technology, Inc. #2625309 Report a problem | ||
| 7/17/2026 | Listed for sale | $235,000+15.2%$168/sqft |
Source: MLS Technology, Inc. #2625309 Report a problem | ||
| 3/14/2024 | Sold | $204,000$146/sqft |
Source: MLS Technology, Inc. #2341766 Report a problem | ||
| 2/15/2024 | Pending sale | $204,000$146/sqft |
Source: MLS Technology, Inc. #2341766 Report a problem | ||
| 1/5/2024 | Listed for sale | $204,000$146/sqft |
Source: MLS Technology, Inc. #2341766 Report a problem | ||
| 12/27/2023 | Pending sale | $204,000$146/sqft |
Source: MLS Technology, Inc. #2341766 Report a problem | ||
| 12/11/2023 | Price change | $204,000-2.4%$146/sqft |
Source: MLS Technology, Inc. #2341766 Report a problem | ||
| 11/30/2023 | Listed for sale | $209,000+1392.9%$150/sqft |
Source: MLS Technology, Inc. #2341766 Report a problem | ||
| 2/1/2023 | Sold | $14,000$10/sqft |
Source: MLS Technology, Inc. #2224163 Report a problem | ||
| 1/16/2023 | Pending sale | $14,000$10/sqft |
Source: MLS Technology, Inc. #2224163 Report a problem | ||
| 7/21/2022 | Listed for sale | $14,000$10/sqft |
Source: MLS Technology, Inc. #2224163 Report a problem | ||
| 3/27/2022 | Listing removed | -- |
Source: MLS Technology, Inc. #2137323 Report a problem | ||
| 2/28/2022 | Listed for sale | $14,000$10/sqft |
Source: MLS Technology, Inc. #2137323 Report a problem | ||
| 1/12/2022 | Pending sale | $14,000$10/sqft |
Source: MLS Technology, Inc. #2137323 Report a problem | ||
| 10/28/2021 | Listed for sale | $14,000$10/sqft |
Source: MLS Technology, Inc. #2137323 Report a problem | ||
| 9/11/2021 | Listing removed | -- |
Source: MLS Technology, Inc. #2106566 Report a problem | ||
| 3/11/2021 | Listed for sale | $14,000$10/sqft |
Source: MLS Technology, Inc. #2106566 Report a problem | ||
Public tax history
| Year | Property taxes | Tax assessment |
|---|---|---|
| 2025 | $2,613 +1543.4% | $27,525 +1538.4% |
| 2024 | $159 +183.9% | $1,680 +180% |
| 2023 | $56 +1.8% | $600 |
| 2022 | $55 +1.9% | $600 |
| 2021 | $54 -3.6% | $600 |
| 2020 | $56 -1.8% | $600 |
| 2019 | $57 -13.6% | $600 -13.5% |
| 2017 | $66 +1102.2% | $694 +5% |
| 2016 | $5 | $661 +4.9% |
| 2015 | -- | $630 +5% |
| 2014 | -- | $600 |
| 2013 | -- | -- |
| 2012 | $3 +3.8% | $29 +3.6% |
| 2011 | $3 +4.4% | $28 +3.7% |
| 2010 | $3 +2.9% | $27 |
| 2008 | $2 | $27 |
| 2007 | $2 | $27 |
| 2006 | -- | $27 |
| 2005 | $2 | $27 |
| 2004 | $2 | -- |
Find assessor info on the county website
Monthly payment
Est. payment
Payment breakdown
Explore the cost of this home by adjusting the details. Changes won't be saved.Climate risks
Neighborhood: 74044
Nearby schools
Schools provided by the listing agent
- Elementary: Mannford
- Middle: Mannford
- High: Mannford
- District: Mannford - Sch Dist (46)
Source: MLS Technology, Inc.. This data may not be complete. We recommend contacting the local school district to confirm school assignments for this home.

Similar homes
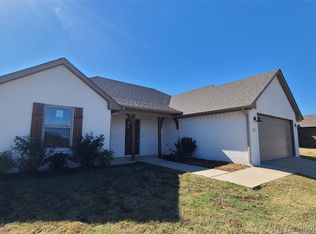
- $255,0003 bd2 ba1.5k sqft238 Grand Pl, Mannford, OK 74044For Sale
 MLS ID #2635351, Joseph Melott, Eagle Rock Realty & Prop Mgmt. MLS Technology, Inc.
 - $219,5003 bd2 ba1.1k sqft7394 S 337th West Ave, Mannford, OK 74044For Sale
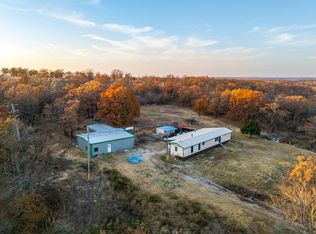 MLS ID #11609001, Zac Williams, Arrowhead Land Company. My State MLS
 - $249,9003 bd2 ba1.4k sqft2428 W Lakeshore Dr, Cleveland, OK 74020For Sale
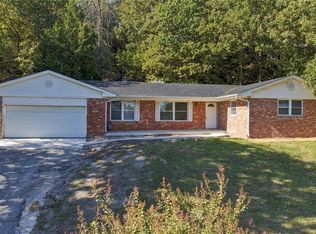 MLS ID #2638548, Mary Carter, Coldwell Banker Select. MLS Technology, Inc.
 - $265,0003 bd2 ba1.3k sqft2950 S 385th West Ave, Mannford, OK 74044For Sale
 MLS ID #2637121, Jeffery Fish, Lakeland Real Estate NEOK. MLS Technology, Inc.
