Welcome to the lake lifestyle you've been dreaming of! Nestled in the highly sought-after Candlestick Beach I community and less than a mile from Keystone Lake, this beautifully maintained 4-bedroom home offers the perfect blend of space, comfort, and outdoor adventure. Step inside to discover fresh interior paint throughout, creating a bright, clean, move-in-ready atmosphere. Situated on a generous lot, there's plenty of room for entertaining, relaxing, and making memories with family and friends.
Life in Candlestick Beach is about more than just owning a home—it's about embracing a lifestyle. Residents enjoy access to a private beach area perfect for fishing, four-wheeling, and enjoying the outdoors. The neighborhood is known for its friendly community, breathtaking scenery, and legendary Fourth of July celebrations that bring neighbors together year after year. This property is eligible for Rural Development Loan.
Pending
Price cut: $15K (6/30)
$300,000
1321 S 214th West Ave, Sand Springs, OK 74063
4beds
1,889sqft
:
Get pre-qualified$2,008/mo
Single Family Residence
Built in 2005
0.39 Acres Lot
$297,300 Zestimate®
$159/sqft
$-- HOA
What's special
Bright clean move-in-ready atmosphereFresh interior paint throughout
- 56 days |
- 445 |
- 23 |
Likely to sell faster than
Zillow last checked:
Listing updated:
Listed by:
Jamee Sweats 918-221-1035,
Anthem Realty
Source: MLS Technology, Inc.,MLS#: 2621433 Originating MLS: MLS Technology
Originating MLS: MLS TechnologyFacts & features
Interior
Bedrooms & bathrooms
- Bedrooms: 4
- Bathrooms: 2
- Full bathrooms: 2
Primary bedroom
- Description: Master Bedroom,Private Bath,Walk-in Closet
- Level: First
Bedroom
- Description: Bedroom,Walk-in Closet
- Level: First
Bedroom
- Description: Bedroom,Walk-in Closet
- Level: First
Bedroom
- Description: Bedroom,No Bath,Walk-in Closet
- Level: First
Primary bathroom
- Description: Master Bath,Bathtub,Double Sink,Full Bath,Separate Shower,Whirlpool
- Level: First
Bathroom
- Description: Hall Bath,Bathtub
- Level: First
Dining room
- Description: Dining Room,
- Level: First
Kitchen
- Description: Kitchen,
- Level: First
Living room
- Description: Living Room,Fireplace
- Level: First
Utility room
- Description: Utility Room,Inside
- Level: First
Heating
- Central, Gas
Cooling
- Central Air
Appliances
- Included: Built-In Oven, Dishwasher, Gas Water Heater, Microwave, Oven, Range, Plumbed For Ice Maker
- Laundry: Washer Hookup, Electric Dryer Hookup, Gas Dryer Hookup
Features
- Attic, High Ceilings, Laminate Counters, Cable TV, Ceiling Fan(s), Gas Range Connection, Gas Oven Connection
- Flooring: Tile
- Doors: Storm Door(s)
- Windows: Vinyl
- Basement: None
- Number of fireplaces: 1
- Fireplace features: Gas Log
Interior area
- Total structure area: 1,889
- Total interior livable area: 1,889 sqft
Property
Parking
- Total spaces: 3
- Parking features: Attached, Garage
- Attached garage spaces: 3
Accessibility
- Accessibility features: Accessible Full Bath
Features
- Levels: One
- Stories: 1
- Patio & porch: Covered, Porch
- Exterior features: Concrete Driveway, Rain Gutters, Satellite Dish
- Pool features: None
- Fencing: Chain Link
- Waterfront features: Other
- Body of water: Arkansas River
Lot
- Size: 0.39 Acres
- Features: Greenbelt
Details
- Additional structures: Other, Shed(s)
- Parcel number: 54875901000460
Construction
Type & style
- Home type: SingleFamily
- Architectural style: Ranch
- Property subtype: Single Family Residence
Materials
- Brick, Brick Veneer, HardiPlank Type, Wood Frame
- Foundation: Slab
- Roof: Asphalt,Fiberglass
Condition
- Year built: 2005
Utilities & green energy
- Sewer: Septic Tank
- Water: Public
- Utilities for property: Cable Available, Electricity Available, Natural Gas Available, Phone Available, Water Available
Community & HOA
Community
- Features: Gutter(s)
- Security: No Safety Shelter, Security System Owned, Smoke Detector(s)
- Subdivision: Candlestick Beach Addn
HOA
- Has HOA: No
Location
- Region: Sand Springs
Financial & listing details
- Price per square foot: $159/sqft
- Annual tax amount: $3,480
- Date on market: 6/11/2026
- Cumulative days on market: 56 days
- Listing terms: Conventional,FHA,USDA Loan,VA Loan
Estimated market value
$297,300
$282,000 - $312,000
$2,062/mo
Price history
| Date | Event | Price |
|---|---|---|
| 7/26/2026 | Pending sale | $300,000$159/sqft |
Source:  MLS Technology, Inc. #2621433 Report a problem MLS Technology, Inc. #2621433 Report a problem | ||
| 6/30/2026 | Price change | $300,000-4.8%$159/sqft |
Source: MLS Technology, Inc. #2621433 Report a problem | ||
| 6/11/2026 | Listed for sale | $315,000+18%$167/sqft |
Source: MLS Technology, Inc. #2621433 Report a problem | ||
| 7/26/2022 | Sold | $267,000+0.8%$141/sqft |
Source: MLS Technology, Inc. #2215367 Report a problem | ||
| 6/9/2022 | Pending sale | $265,000$140/sqft |
Source: MLS Technology, Inc. #2215367 Report a problem | ||
| 6/3/2022 | Price change | $265,000-1.5%$140/sqft |
Source: MLS Technology, Inc. #2215367 Report a problem | ||
| 5/12/2022 | Listed for sale | $269,000$142/sqft |
Source: MLS Technology, Inc. #2215367 Report a problem | ||
Public tax history
Tax history is unavailable.
Monthly payment
Est. payment
Payment breakdown
Explore the cost of this home by adjusting the details. Changes won't be saved.Climate risks
Neighborhood: 74063
Nearby schools
GreatSchools rating
- 5/10Garfield Elementary SchoolGrades: K-5Distance: 6.6 mi
- 8/10Clyde Boyd Middle SchoolGrades: 6-8Distance: 6.1 mi
- 6/10Charles Page High SchoolGrades: 9-12Distance: 7.2 mi
Schools provided by the listing agent
- Elementary: Garfield (SSprings)
- Middle: Sand Springs
- High: Charles Page
- District: Sand Springs - Sch Dist (2)
Source: MLS Technology, Inc.. This data may not be complete. We recommend contacting the local school district to confirm school assignments for this home.
- $300,0004 bd2 ba1.8k sqft1321 S 214 W, Sand Springs, OK 74063For Sale

- $237,2003 bd3 ba1.7k sqft21404 W 13th Pl, Sand Springs, OK 74063Off Market
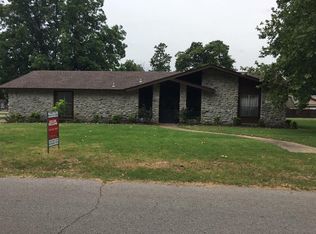
- $--3.14 acres214 N West Ave, Sand Springs, OK 74063Off Market

- $297,9003 bd2 ba1.8k sqft21488 W 13th Pl, Sand Springs, OK 74063Off Market

- $334,400-- bd2 ba2.2k sqft1325 S 214th Ave W, Sand Springs, OK 74063Off Market
- $304,7003 bd3 ba1.9k sqft21405 W 13th Pl, Sand Springs, OK 74063Off Market
- $296,100-- bd2 ba1.7k sqft1347 S 214th Ave W, Sand Springs, OK 74063Off Market
- $347,800-- bd2 ba2.6k sqft1311 S 214th Ave W, Sand Springs, OK 74063Off Market
A local agent can set up tours, give advice and negotiate with sellers.
A local lender can help you make sure your offer is ready when you are.
Similar homes
- $319,5004 bd2 ba1.9k sqft1607 Fir Dr, Sand Springs, OK 74063For Sale
 MLS ID #2619909, Becky Newport, Nassau Ridge Realty. MLS Technology, Inc.
 - $287,0004 bd3 ba2.2k sqft105 E Saddle Rock Rd, Sand Springs, OK 74063For Sale
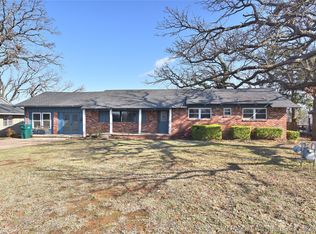 MLS ID #2607784, Jennifer Collins, Compass Realty LLC. MLS Technology, Inc.
 - $350,0004 bd3 ba2.5k sqft2754 S 265th Ave W, Sand Springs, OK 74063For Sale
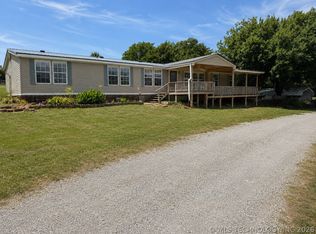 MLS ID #2624176, Shirley Ward, Thunder Ridge Realty. MLS Technology, Inc.
 - $259,0004 bd2 ba2k sqft316 Redbud Ct, Sand Springs, OK 74063For Sale
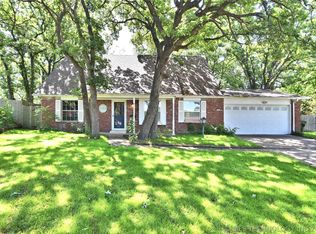 MLS ID #2616723, Kelly Garrison, The Garrison Group LLC.. MLS Technology, Inc.
 - $385,0004 bd2 ba2.5k sqft26 Lakeview Dr, Sand Springs, OK 74063For SaleMLS ID #2620939, Angela Averill, Chinowth & Cohen. MLS Technology, Inc.
- $294,0003 bd2 ba1.7k sqft5421 Skylane Dr, Sand Springs, OK 74063For SaleMLS ID #2624927, Krysten Russell, Concept Realty. MLS Technology, Inc.
- $225,0003 bd2 ba1.3k sqft26433 W 41st St S, Sand Springs, OK 74063For SaleMLS ID #2619793, Terrie L Baker, Keller Williams Advantage. MLS Technology, Inc.
- $325,0004 bd2 ba2.2k sqft1259 N Peninsula Dr W, Cleveland, OK 74020For SaleMLS ID #2620763, Julia Hughes, Chinowth & Cohen. MLS Technology, Inc.
- $355,0003 bd2 ba2k sqft710 W 40th St, Sand Springs, OK 74063For SaleMLS ID #2604715, Russell Ryker, Chinowth & Cohen. MLS Technology, Inc.
- $260,0003 bd2 ba1.3k sqft5318 Redbud Dr, Sand Springs, OK 74063For SaleMLS ID #2614921, Chris Marshall, Solid Rock, REALTORS. MLS Technology, Inc.
- $355,0004 bd3 ba2.3k sqft533 W Woodland Dr, Cleveland, OK 74020For SaleMLS ID #2625379, Amy Spess, Chinowth & Cohen. MLS Technology, Inc.
- $295,0005 bd3 ba2.2k sqft4212 W Stonehenge Dr, Cleveland, OK 74020For SaleMLS ID #2618065, Josh Gerig, Gerig Group Real Estate. MLS Technology, Inc.
- $279,0003 bd2 ba1.8k sqft3731 S 74th WestPlace, Tulsa, OK 74107For SaleMLS ID #2615068, Darryl G Baskin. eXp Realty
- $279,0003 bd2 ba1.8k sqft3731 S 74th West Pl, Tulsa, OK 74107For SaleMLS ID #2615068, Darryl G Baskin, eXp Realty, LLC. MLS Technology, Inc.
- $324,5003 bd2 ba2.3k sqft909 N Canyon Cove Dr, Cleveland, OK 74020For SaleMLS ID #2609509, Lisa Dewitt, Keller Williams Advantage. MLS Technology, Inc.
- $319,9004 bd2 ba2.1k sqft6112 N Yale Ave, Tulsa, OK 74117For SaleMLS ID #2621631, Rick L Love, eXp Realty, LLC (BO). MLS Technology, Inc.
- $269,0004 bd4 ba2k sqft546 N 38th West Ave, Tulsa, OK 74127For SaleMLS ID #2605517, Cindy Paul, Coldwell Banker Select. MLS Technology, Inc.
- $299,9003 bd3 ba2.2k sqft6710 S 29th West Ave, Tulsa, OK 74132For SaleMLS ID #2624499, Bruce Day, Coldwell Banker Select. MLS Technology, Inc.
- $319,0003 bd2 ba1.8k sqft1212 E Teresa Ave, Sapulpa, OK 74066For SaleMLS ID #2619623, Lee Ann Kreps, Coldwell Banker Select. MLS Technology, Inc.
- $339,9003 bd3 ba2.6k sqft122 Lakeview Dr, Mannford, OK 74044For SaleMLS ID #2612017, Trish Allison, Coldwell Banker Select. MLS Technology, Inc.
