Experience lakefront living in this beautifully renovated home with breathtaking water views and modern
updates throughout. Whether you're searching for a full-time residence, a relaxing weekend retreat, or a
Airbnb investment opportunity, this property offers the perfect blend of comfort and scenery.
Inside, you'll find fresh paint, new flooring, and a light-filled open-concept kitchen designed for gathering.
The spacious island, stylish vent hood, updated lighting, and modern appliances create a bright, inviting
space that's as functional as it is beautiful. A new metal roof provides lasting durability, while thoughtfully
designed retaining walls and fresh landscaping enhance the home's curb appeal.
Step onto the back deck and unwind as you take in peaceful lake views, enjoy your morning coffee, or
watch the sunset over the water. Every detail has been thoughtfully updated so you can simply move in
and start enjoying the lake lifestyle. Opportunities like this don't come along often. Schedule your private
showing today and make every day feel like a getaway.
For sale
$245,000
1819 S Overlook Dr, Terlton, OK 74081
2beds
1,032sqft
:
Get pre-qualified$1,603/mo
Single Family Residence
Built in 1984
0.66 Acres Lot
$239,900 Zestimate®
$237/sqft
$-- HOA
What's special
Spacious islandModern appliancesStylish vent hoodFresh paintBreathtaking water viewsFresh landscapingCurb appeal
- 17 days |
- 517 |
- 30 |
Likely to sell faster than
Zillow last checked:
Listing updated:
Listed by:
Jessica Ford 918-402-1813,
Chinowth & Cohen
Source: MLS Technology, Inc.,MLS#: 2624882 Originating MLS: MLS Technology
Originating MLS: MLS TechnologyFacts & features
Interior
Bedrooms & bathrooms
- Bedrooms: 2
- Bathrooms: 2
- Full bathrooms: 2
Primary bedroom
- Description: Master Bedroom,Private Bath
- Level: First
Bedroom
- Description: Bedroom,No Bath
- Level: First
Bathroom
- Description: Hall Bath,Full Bath
- Level: First
Kitchen
- Description: Kitchen,Breakfast Nook,Eat-In,Island
- Level: First
Living room
- Description: Living Room,Combo
- Level: First
Utility room
- Description: Utility Room,Inside
- Level: First
Heating
- Central, Electric
Cooling
- Central Air
Appliances
- Included: Dishwasher, Electric Water Heater, Disposal, Oven, Range, Refrigerator, Stove
- Laundry: Washer Hookup, Electric Dryer Hookup
Features
- Concrete Counters, Ceiling Fan(s), Electric Oven Connection, Electric Range Connection, Programmable Thermostat
- Flooring: Carpet, Tile, Vinyl
- Windows: Vinyl
- Basement: None
- Has fireplace: No
Interior area
- Total structure area: 1,032
- Total interior livable area: 1,032 sqft
Property
Parking
- Total spaces: 2
- Parking features: Detached, Garage
- Garage spaces: 2
Features
- Levels: One
- Stories: 1
- Patio & porch: Deck
- Exterior features: Gravel Driveway, Landscaping
- Pool features: None
- Fencing: None
- Has view: Yes
- View description: Seasonal View
- Waterfront features: Lake, River Access, Water Access
- Body of water: Keystone Lake
Lot
- Size: 0.66 Acres
- Features: Mature Trees
Details
- Additional structures: Other
- Parcel number: 060500000060000100
Construction
Type & style
- Home type: SingleFamily
- Architectural style: Ranch
- Property subtype: Single Family Residence
Materials
- Wood Siding, Wood Frame
- Foundation: Slab
- Roof: Asphalt,Fiberglass
Condition
- Year built: 1984
Utilities & green energy
- Sewer: Septic Tank
- Water: Public
- Utilities for property: Cable Available, Electricity Available, High Speed Internet Available, Water Available
Community & HOA
Community
- Security: No Safety Shelter, Smoke Detector(s)
- Senior community: Yes
- Subdivision: Rules Lazy Hill I
HOA
- Has HOA: No
Location
- Region: Terlton
Financial & listing details
- Price per square foot: $237/sqft
- Tax assessed value: $89,677
- Annual tax amount: $935
- Date on market: 7/8/2026
- Cumulative days on market: 17 days
- Listing terms: Conventional,FHA 203(k),FHA,USDA Loan,VA Loan
- Exclusions: Flower Pots in front
Estimated market value
$239,900
$228,000 - $252,000
$1,095/mo
Price history
| Date | Event | Price |
|---|---|---|
| 7/8/2026 | Listed for sale | $245,000+69%$237/sqft |
Source:  MLS Technology, Inc. #2624882 Report a problem MLS Technology, Inc. #2624882 Report a problem | ||
| 9/26/2025 | Sold | $145,000-6.5%$141/sqft |
Source: MLS Technology, Inc. #2526627 Report a problem | ||
| 7/7/2025 | Pending sale | $155,000$150/sqft |
Source: MLS Technology, Inc. #2526627 Report a problem | ||
| 6/24/2025 | Listed for sale | $155,000$150/sqft |
Source: MLS Technology, Inc. #2526627 Report a problem | ||
Public tax history
| Year | Property taxes | Tax assessment |
|---|---|---|
| 2025 | $935 +3.4% | $10,762 +3% |
| 2024 | $904 +5.3% | $10,449 +3% |
| 2023 | $859 +5% | $10,144 +3% |
| 2022 | $818 +4.3% | $9,849 +3% |
| 2021 | $784 -2.9% | $9,562 |
| 2020 | $808 0% | $9,562 -2.8% |
| 2019 | $808 -4% | $9,835 -1.4% |
| 2018 | $842 -4.4% | $9,971 -1.4% |
| 2017 | $881 -1.7% | $10,108 -2.6% |
| 2016 | $896 | $10,381 -5.5% |
| 2015 | $896 -2.6% | $10,987 +1.2% |
| 2014 | $919 -5.1% | $10,852 -4.7% |
| 2013 | $969 +3.6% | $11,382 +3% |
| 2012 | $935 +6% | $11,050 +5% |
| 2011 | $882 +4.5% | $10,524 +3.1% |
| 2010 | $845 +6.1% | $10,203 |
| 2009 | $796 +4.3% | $10,203 +5% |
| 2008 | $763 -0.7% | $9,718 |
| 2007 | $769 | $9,718 |
Find assessor info on the county website
Monthly payment
Est. payment
Payment breakdown
Explore the cost of this home by adjusting the details. Changes won't be saved.Climate risks
Neighborhood: 74081
Nearby schools
GreatSchools rating
- 6/10Mannford Upper Elementary SchoolGrades: 4-5Distance: 4.7 mi
- 7/10Mannford Middle SchoolGrades: 6-8Distance: 4.7 mi
- 3/10Mannford High SchoolGrades: 9-12Distance: 5 mi
Schools provided by the listing agent
- Elementary: Mannford
- Middle: Mannford
- High: Mannford
- District: Mannford - Sch Dist (46)
Source: MLS Technology, Inc.. This data may not be complete. We recommend contacting the local school district to confirm school assignments for this home.
- $12,197-- bd-- ba-- sqft1785 S Overlook Dr, Terlton, OK 74081Off Market
- $6,811-- bd-- ba-- sqft5035 W Rule Dr, Terlton, OK 74081Off Market
- $205,8003 bd1 ba1.2k sqft5040 W Rule Dr, Terlton, OK 74081Off Market
- $295,0004 bd3 ba2.1k sqft1721 S Overlook Dr, Terlton, OK 74081Sold
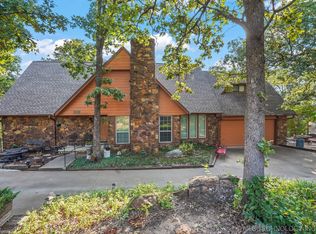
- $6,6951.075 Acres5053 W Rule Dr, Terlton, OK 74081Off Market
- $345,1005 bd2 ba3.3k sqft1672 S Overlook Dr, Terlton, OK 74081Off Market
- $201,5002 bd2 ba1.4k sqft1663 S Overlook Dr, Terlton, OK 74081Off Market
- $6,821-- bd-- ba-- sqft5068 W Bentley Blvd, Terlton, OK 74081Off Market
A local agent can set up tours, give advice and negotiate with sellers.
Similar homes
- $279,0003 bd2 ba1.5k sqft5641 S 369th West Ave, Mannford, OK 74044For Sale
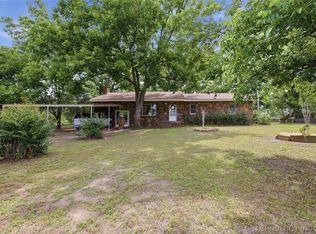 MLS ID #2619539, Christi Hollon, Thunder Ridge Realty, LLC. MLS Technology, Inc.
 - $279,9003 bd2 ba1.4k sqft3199 N Mistletoe Rd, Sand Springs, OK 74063For Sale
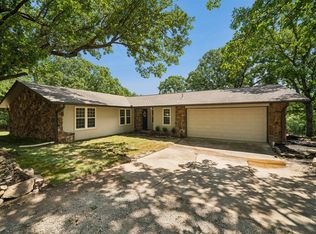 MLS ID #2626924, Amanda Dudley, eXp Realty, LLC. MLS Technology, Inc.
 - $235,0002 bd2 ba960 sqft5515 S 377 West Ave, Mannford, OK 74044For Sale
 MLS ID #2622725, Cari Davis, Solid Rock, REALTORS. MLS Technology, Inc.
 - $259,5003 bd2 ba1.1k sqft7394 S 337th West Ave, Mannford, OK 74044For Sale
 MLS ID #11609001, Zac Williams, Arrowhead Land Company. My State MLS
 - $132,5002 bd2 ba1.1k sqft1891 N Lewis Ln, Mannford, OK 74044For SaleMLS ID #2624910, Lisa J. Goins, Solid Rock, REALTORS. MLS Technology, Inc.
- $235,0003 bd2 ba1.3k sqft800 Grand Pl, Mannford, OK 74044For SaleMLS ID #2625309, Keli Smith, Chinowth & Cohen. MLS Technology, Inc.
- $275,0003 bd2 ba1.2k sqft9698 Smathers Ln, Drumright, OK 74030For SaleMLS ID #2624191, Whitney Geyer, Midwest Land Group. MLS Technology, Inc.
- $259,9003 bd2 ba1.5k sqft212 E 13th St, Sand Springs, OK 74063For SaleMLS ID #2625066, Alex Torkleson, Cochran & Co Realtors. MLS Technology, Inc.
- $160,0003 bd1 ba1.2k sqft622 N Cowskin Dr, Cleveland, OK 74020For SaleMLS ID #2621503, Darla Mills Brandon, OK Real Estate, LLC. MLS Technology, Inc.
- $--3 bd2 ba1.3k sqft903 Aspenwood St, Cleveland, OK 74020AuctionAuction.com 1
- $--3 bd1 ba1.5k sqft910 Cedar Ave, Sand Springs, OK 74063AuctionAuction.com 2
- $--4 bd1 ba1.2k sqft7220 W 4th St, Tulsa, OK 74127AuctionServiceLink Auction
- $239,0003 bd2 ba1.4k sqft803 Julie Ave, Hominy, OK 74035For SaleMLS ID #2620327, Keira Tyler, RE/MAX Results. MLS Technology, Inc.
- $247,5003 bd2 ba1.3k sqft338 E 40th St S, Sand Springs, OK 74063For SaleMLS ID #2623599, Kellie Wells, RE/MAX Results. MLS Technology, Inc.
- $225,0003 bd2 ba1.1k sqft7162 S 497th West Ave, Drumright, OK 74030For SaleMLS ID #2620124, Kaleb Wright, Coyote Co. Realty. MLS Technology, Inc.
- $150,0003 bd2 ba1.4k sqft26201 W 27th St S, Sand Springs, OK 74063For SaleMLS ID #2624768, Kelli Blevins, Coldwell Banker Select. MLS Technology, Inc.
- $195,0003 bd2 ba1.1k sqft14515 W Mockingbird Ln S, Sand Springs, OK 74063For SaleMLS ID #2617880, Danyele Springer, Thunder Ridge Realty. MLS Technology, Inc.
- $260,0003 bd2 ba1.3k sqft5318 Redbud Dr, Sand Springs, OK 74063For SaleMLS ID #2614921, Chris Marshall, Solid Rock, REALTORS. MLS Technology, Inc.
- $296,0004 bd3 ba1.2k sqft481 Texoma Pl, Mannford, OK 74044For Sale By Owner
- $185,0003 bd1 ba1.5k sqft907 Stallard Rd, Hominy, OK 74035For SaleMLS ID #2610941, Ashley Dailey, Keller Williams Premier. MLS Technology, Inc.
