Beautiful view of Keystone Lake and Cimarron River. Walk right down to the water’s edge. Updated throughout, Granite Kitchen, large dining, gorgeous sunroom with new tile floor and wonderful view of water. Large living with pellet stove that the will heat the downstairs during winter. Master bed and bath down with brand new beautiful walk in shower. 2nd Bedroom down and updated hall bath with walk in shower. Upstairs are 2 large bedrooms, large hall bath with tub and shower combo. Plus a Huge Bonus room, could be game room, theater room, 5th bedroom, craft room, whatever you want it to be. This would be a great Airbnb. This property has so many outside entertaining areas for family gatherings or just relaxing. Newer 22X23 steel 2 car detached garage, 2 steel carports, 1 for parking 1 being used as a covered entreating area currently. Plus oversized attached 2 car garage. Fenced side yard. Brand New Whole Home Generator with its own propane tank install 2022.
Sold for $295,000
$295,000
1721 S Overlook Dr, Terlton, OK 74081
4beds
2,120sqft
Single Family Residence
Built in 1982
0.89 Acres Lot
$326,800 Zestimate®
$139/sqft
$2,362 Estimated rent
Home value
$326,800
$307,000 - $346,000
$2,362/mo
Zestimate® history
Owner options
List your home for rent
$2,362/mo
Rent Zestimate®
Find your next renter with Zillow Rental Manager. Plus, with online applications, you can quickly screen prospective tenants – for free.
$2,362/mo
Rent Zestimate®
Refinance and save
$1,774/mo
Est. payment
Refinancing to a lower rate could help reduce your monthly payments and save thousands over the life of the loan.
$1,774/mo
Est. payment
Explore your selling options
Work with a Zillow partner agent
Leverage their expertise and Zillow's premium Showcase listings to get your home seen by more buyers.
Get startedList with your own agent
Get your home in front of millions of buyers by listing it on Zillow.
Learn how to do itSell it yourself
Take full control of how buyers see your home on Zillow by listing For Sale by Owner (FSBO).
List your homeWhat's special
View of keystone lakeWonderful view of waterUpdated hall bathTheater roomLarge hall bathLarge livingLarge bedrooms
Zillow last checked:
Listing updated:
Listed by:
Connie S. Towry 918-855-5654,
Coldwell Banker Select
Bought with:
Ashley Barnes, 177617
Coldwell Banker Select
Source: MLS Technology, Inc.,MLS#: 2329637 Originating MLS: MLS Technology
Originating MLS: MLS TechnologyFacts & features
Interior
Bedrooms & bathrooms
- Bedrooms: 4
- Bathrooms: 3
- Full bathrooms: 3
Primary bedroom
- Description: Master Bedroom,Private Bath
- Level: First
Bedroom
- Description: Bedroom,
- Level: First
Bedroom
- Description: Bedroom,Walk-in Closet
- Level: Second
Bedroom
- Description: Bedroom,
- Level: Second
Primary bathroom
- Description: Master Bath,Full Bath,Shower Only
- Level: First
Bathroom
- Description: Hall Bath,Full Bath,Shower Only
- Level: First
Bathroom
- Description: Hall Bath,Bathtub,Full Bath
- Level: Second
Dining room
- Description: Dining Room,
- Level: First
Game room
- Description: Game/Rec Room,Over Garage
- Level: Second
Kitchen
- Description: Kitchen,
- Level: First
Living room
- Description: Living Room,Fireplace
- Level: First
Utility room
- Description: Utility Room,Inside,Separate
- Level: First
Heating
- Electric, Heat Pump, Multiple Heating Units
Cooling
- 2 Units
Appliances
- Included: Cooktop, Dishwasher, Disposal, Oven, Range, Trash Compactor, Electric Water Heater
Features
- Attic, Granite Counters, High Speed Internet, Wired for Data, Ceiling Fan(s), Programmable Thermostat
- Flooring: Carpet, Tile, Wood Veneer
- Doors: Insulated Doors
- Windows: Vinyl, Insulated Windows
- Basement: None,Crawl Space
- Number of fireplaces: 1
- Fireplace features: Wood Burning Stove
Interior area
- Total structure area: 2,120
- Total interior livable area: 2,120 sqft
Property
Parking
- Total spaces: 2
- Parking features: Attached, Carport, Detached, Garage
- Attached garage spaces: 2
- Has carport: Yes
Features
- Levels: Two
- Stories: 2
- Patio & porch: Enclosed, Patio
- Exterior features: Landscaping, Rain Gutters
- Pool features: None
- Fencing: Chain Link,Partial
Lot
- Size: 0.89 Acres
- Features: Mature Trees, Rolling Slope, Wooded
Details
- Additional structures: None
- Parcel number: 060500000058000100
- Other equipment: Generator
Construction
Type & style
- Home type: SingleFamily
- Architectural style: Other
- Property subtype: Single Family Residence
Materials
- Stone, Wood Siding, Wood Frame
- Foundation: Crawlspace
- Roof: Asphalt,Fiberglass
Condition
- Year built: 1982
Utilities & green energy
- Sewer: Septic Tank
- Water: Rural, Well
- Utilities for property: Electricity Available
Green energy
- Energy efficient items: Doors, Windows
Community & HOA
Community
- Features: Gutter(s)
- Security: No Safety Shelter, Security System Owned, Smoke Detector(s)
- Subdivision: Rules Lazy Hill I
HOA
- Has HOA: No
Location
- Region: Terlton
Financial & listing details
- Price per square foot: $139/sqft
- Tax assessed value: $265,241
- Annual tax amount: $1,868
- Date on market: 8/21/2023
- Cumulative days on market: 35 days
- Listing terms: Conventional,FHA,USDA Loan,VA Loan
Price history
| Date | Event | Price |
|---|---|---|
| 10/24/2023 | Sold | $295,000$139/sqft |
Source:  MLS Technology, Inc. #2329637 Report a problem MLS Technology, Inc. #2329637 Report a problem | ||
| 9/25/2023 | Pending sale | $295,000$139/sqft |
Source: MLS Technology, Inc. #2329637 Report a problem | ||
| 9/18/2023 | Listed for sale | $295,000$139/sqft |
Source: MLS Technology, Inc. #2329637 Report a problem | ||
| 9/18/2023 | Pending sale | $295,000$139/sqft |
Source: MLS Technology, Inc. #2329637 Report a problem | ||
| 9/13/2023 | Price change | $295,000-1.7%$139/sqft |
Source: MLS Technology, Inc. #2329637 Report a problem | ||
| 8/22/2023 | Listed for sale | $300,000+0.3%$142/sqft |
Source: MLS Technology, Inc. #2329637 Report a problem | ||
| 2/26/2021 | Sold | $299,000-0.3%$141/sqft |
Source: MLS Technology, Inc. #2035458 Report a problem | ||
| 12/1/2020 | Pending sale | $300,000$142/sqft |
Source: Coldwell Banker Select #2035458 Report a problem | ||
| 9/25/2020 | Listed for sale | $300,000+94.2%$142/sqft |
Source: Coldwell Banker Select #2035458 Report a problem | ||
| 4/14/2015 | Sold | $154,500$73/sqft |
Source: Agent Provided Report a problem | ||
| 4/14/2014 | Sold | $154,500-14.2%$73/sqft |
Source: Agent Provided Report a problem | ||
| 11/16/2013 | Price change | $180,000-1.6%$85/sqft |
Source: McGraw Realtors #1333891 Report a problem | ||
| 10/30/2013 | Price change | $182,900-4.5%$86/sqft |
Source: McGraw Realtors #1333891 Report a problem | ||
| 10/17/2013 | Price change | $191,500-4.3%$90/sqft |
Source: Coldwell Banker Select #1328328 Report a problem | ||
| 9/4/2013 | Listed for sale | $200,000$94/sqft |
Source: Coldwell Banker Select #1328328 Report a problem | ||
Public tax history
| Year | Property taxes | Tax assessment |
|---|---|---|
| 2025 | $2,953 -6.7% | $31,829 -6.6% |
| 2024 | $3,165 +61.9% | $34,067 +63.7% |
| 2023 | $1,955 +6.4% | $20,815 +4.7% |
| 2022 | $1,838 +22.3% | $19,879 +21.2% |
| 2021 | $1,503 -2.9% | $16,400 |
| 2020 | $1,547 +0% | $16,400 -4.3% |
| 2019 | $1,547 -5.3% | $17,143 -0.9% |
| 2018 | $1,633 -3.9% | $17,307 -3.2% |
| 2017 | $1,700 -2% | $17,879 -1.6% |
| 2016 | $1,735 | $18,166 -8.3% |
| 2015 | $1,735 +4% | $19,815 +5% |
| 2014 | $1,668 -7% | $18,872 -6.7% |
| 2013 | $1,794 +3% | $20,218 +2.5% |
| 2012 | $1,742 +5.7% | $19,718 +5% |
| 2011 | $1,647 -14.7% | $18,779 -14.8% |
| 2010 | $1,932 +6.1% | $22,050 |
| 2009 | $1,821 +4% | $22,050 +5% |
| 2008 | $1,751 -0.7% | $21,000 |
| 2007 | $1,764 | $21,000 |
Find assessor info on the county website
Neighborhood: 74081
Nearby homes
- $200,2002 bd2 ba1.4k sqft1663 S Overlook Dr, Terlton, OK 74081Off Market

- $347,2005 bd2 ba3.3k sqft1672 S Overlook Dr, Terlton, OK 74081Off Market
- $12,197-- bd-- ba-- sqft1785 S Overlook Dr, Terlton, OK 74081Off Market
- $245,0002 bd2 ba1k sqft1819 S Overlook Dr, Terlton, OK 74081For Sale
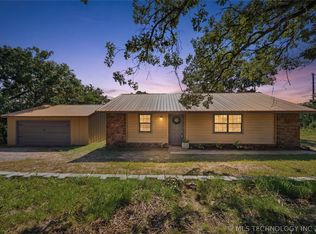
- $6,811-- bd-- ba-- sqft5035 W Rule Dr, Terlton, OK 74081Off Market
- $277,0005 bd3 ba2.9k sqft1645 S Overlook Dr, Terlton, OK 74081Off Market
- $6,821-- bd-- ba-- sqft5068 W Bentley Blvd, Terlton, OK 74081Off Market
- $204,4003 bd1 ba1.2k sqft5040 W Rule Dr, Terlton, OK 74081Off Market
Nearby schools
GreatSchools rating
- 6/10Mannford Upper Elementary SchoolGrades: 4-5Distance: 4.7 mi
- 7/10Mannford Middle SchoolGrades: 6-8Distance: 4.7 mi
- 3/10Mannford High SchoolGrades: 9-12Distance: 5.1 mi
Schools provided by the listing agent
- Elementary: Mannford
- High: Mannford
- District: Mannford - Sch Dist (46)
Source: MLS Technology, Inc.. This data may not be complete. We recommend contacting the local school district to confirm school assignments for this home.


Get pre-qualified for a loan
At Zillow Home Loans, we can pre-qualify you in as little as 5 minutes with no impact to your credit score.An equal housing lender. NMLS #10287.
Sell for more on Zillow
Get a Zillow Showcase℠ listing at no additional cost and you could sell for .
$326,800
2% more
+$6,536
With Zillow Showcase(estimated)
$333,336
- Oklahoma
- Pawnee County
- Terlton
- 74081
- 1721 S Overlook Dr
Nearby cities
Nearby zip codes
Other Terlton Topics
