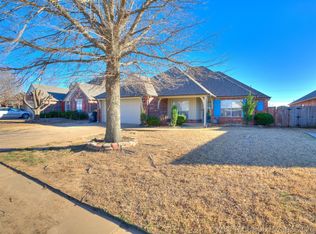
Don't miss this one! Great full-brick home on corner lot in Jenks community of South Creek! Fresh, neutral interior paint throughout, some replaced front siding. 4-year old Roof and an updated energy-efficient HVAC and added attic insulation. Kitchen overlooks dining space and huge, vaulted living room with fireplace and built-ins. Fridge stays! Primary bedroom features two walk-in closets and an attached bath with double sinks & a large shower. Outdoor enthusiasts will appreciate both the large covered front porch and covered back patio that looks out over the private backyard. 2-car garage includes a work area with storage and plumbing for air compressor. Neighborhood amenities include sidewalks and a community playground, basketball court and walking trails.
Pending
$289,000
1026 W 120th Ct S, Jenks, OK 74037
3beds
1,566sqft
Single Family Residence
Built in 2000
9,496 Square Feet Lot
$-- Zestimate®
$185/sqft
$29/mo HOA
What's special
Large covered front porchCorner lotPrivate backyardFull-brick homeKitchen overlooks dining spaceCovered back patio
- 38 days
- 94
- 5
Zillow last checked:
Listing updated:
Listed by:
Tami McInnis 918-409-6218,
RE/MAX Results
Source: MLS Technology, Inc.,MLS#: 2633100 Originating MLS: MLS Technology
Originating MLS: MLS TechnologyFacts & features
Interior
Bedrooms & bathrooms
- Bedrooms: 3
- Bathrooms: 2
- Full bathrooms: 2
Primary bedroom
- Description: Primary Bedroom,Private Bath,Walk-in Closet
- Level: First
Bedroom
- Description: Bedroom,
- Level: First
Bedroom
- Description: Bedroom,
- Level: First
Primary bathroom
- Description: Primary Bath,Double Sink,Full Bath,Separate Shower
- Level: First
Bathroom
- Description: Hall Bath,Bathtub,Full Bath
- Level: First
Living room
- Description: Living Room,Fireplace,Great Room
- Level: First
Utility room
- Description: Utility Room,Inside
- Level: First
Heating
- Central, Gas
Cooling
- Central Air
Appliances
- Included: Dishwasher, Disposal, Gas Water Heater, Microwave, Oven, Range, Refrigerator, Stove, Plumbed For Ice Maker
- Laundry: Washer Hookup, Electric Dryer Hookup, Gas Dryer Hookup
Features
- High Ceilings, Laminate Counters, Vaulted Ceiling(s), Ceiling Fan(s), Electric Oven Connection, Electric Range Connection, Gas Range Connection, Gas Oven Connection, Programmable Thermostat
- Flooring: Carpet, Laminate, Tile
- Doors: Insulated Doors
- Windows: Vinyl, Insulated Windows
- Number of fireplaces: 1
- Fireplace features: Gas Log, Gas Starter, Wood Burning
Interior area
- Total structure area: 1,566
- Total interior livable area: 1,566 sqft
Property
Parking
- Total spaces: 2
- Parking features: Attached, Garage
- Attached garage spaces: 2
Features
- Levels: One
- Stories: 1
- Patio & porch: Covered, Patio, Porch
- Exterior features: Concrete Driveway, Landscaping, Rain Gutters
- Pool features: None
- Fencing: Full,Privacy
Lot
- Size: 9,496 Square Feet
- Features: Mature Trees
Details
- Additional structures: None
- Parcel number: 60905823651340
Construction
Type & style
- Home type: SingleFamily
- Architectural style: Cottage
- Property subtype: Single Family Residence
Materials
- Brick, HardiPlank Type, Wood Frame
- Foundation: Slab
- Roof: Asphalt,Fiberglass
Condition
- Year built: 2000
Utilities & green energy
- Sewer: Public Sewer
- Water: Public
- Utilities for property: Electricity Available, Fiber Optic Available, Natural Gas Available, High Speed Internet Available, Phone Available, Water Available
Green energy
- Energy efficient items: Doors, Windows
Community & HOA
Community
- Features: Gutter(s), Sidewalks
- Security: No Safety Shelter, Security System Owned, Smoke Detector(s)
- Subdivision: South Creek
HOA
- Has HOA: Yes
- Amenities included: Park, Trail(s)
- HOA fee: $350 annually
Location
- Region: Jenks
Financial & listing details
- Price per square foot: $185/sqft
- Tax assessed value: $198,116
- Annual tax amount: $2,734
- Date on market: 9/8/2026
- Cumulative days on market: 34 days
- Listing terms: Conventional,FHA,VA Loan
- Exclusions: Doorbell, Cameras, Air Compressor in garage.
Estimated market value
Not available
Estimated sales range
Not available
Not available
Price history
| Date | Event | Price |
|---|---|---|
| 9/10/2026 | Pending sale | $289,000$185/sqft |
Source:  MLS Technology, Inc. #2633100 Report a problem MLS Technology, Inc. #2633100 Report a problem | ||
| 9/8/2026 | Listed for sale | $289,000+143.9%$185/sqft |
Source: MLS Technology, Inc. #2633100 Report a problem | ||
| 3/5/2001 | Sold | $118,500$76/sqft |
Source: Public Record Report a problem | ||
Public tax history
| Year | Property taxes | Tax assessment |
|---|---|---|
| 2025 | $2,734 +4.1% | $21,793 +5% |
| 2024 | $2,626 +4.3% | $20,755 +5% |
| 2023 | $2,517 +4% | $19,767 +5% |
| 2022 | $2,420 +3.7% | $18,826 +5% |
| 2021 | $2,335 +2.3% | $17,928 |
| 2020 | $2,283 -0.7% | $17,928 |
| 2019 | $2,299 0% | $17,928 +3.8% |
| 2018 | $2,299 +3% | $17,280 +5% |
| 2017 | $2,231 +9.4% | $16,457 +5% |
| 2016 | $2,039 | $15,674 -12.6% |
| 2015 | $2,039 +3% | $17,928 +26.1% |
| 2014 | $1,979 | $14,216 |
| 2013 | -- | $14,216 +5.6% |
| 2012 | -- | $13,464 |
| 2011 | -- | $13,464 |
| 2010 | -- | $13,464 |
| 2009 | -- | $13,464 |
| 2008 | -- | $13,464 |
| 2007 | -- | $13,464 |
| 2006 | -- | $13,464 |
| 2005 | -- | $13,464 +3.7% |
| 2004 | $1,490 | $12,980 |
| 2003 | -- | $12,980 |
| 2002 | -- | $12,980 |
Find assessor info on the county website
Monthly payment
Est. payment
Payment breakdown
Explore the cost of this home by adjusting the details. Changes won't be saved.Climate risks
Neighborhood: 74037
Nearby schools
Schools provided by the listing agent
- Elementary: West
- High: Jenks
- District: Jenks - Sch Dist (5)
Source: MLS Technology, Inc.. This data may not be complete. We recommend contacting the local school district to confirm school assignments for this home.
Similar homes
- $329,0003 bd3 ba1.6k sqft107 E 116th Pl, Jenks, OK 74037For Sale
 MLS ID #2632975, Jamie Goodnight, Keller Williams Advantage. MLS Technology, Inc.
 - $330,0003 bd2 ba1.9k sqft12529 S Date Pl, Jenks, OK 74037For Sale
 MLS ID #2633908, Lee Ann Kreps, Coldwell Banker Select. MLS Technology, Inc.
 - $345,0004 bd2 ba2k sqft11522 S Locust Ave, Jenks, OK 74037For Sale
 MLS ID #2635933, Jessica Long, Anthem Realty. MLS Technology, Inc.
 - $292,4004 bd3 ba2.1k sqft123 E 156th Pl S, Glenpool, OK 74033For Sale
 MLS ID #2627523, Mary Carter, Coldwell Banker Select. MLS Technology, Inc.
