Welcome home to this beautifully appointed 3-bedroom, 2-bath, 3-car garage home with a dedicated study in Spring Hill at Forest Ridge!
Designed with both style and functionality in mind, this home features an open-concept floor plan that’s perfect for everyday living and entertaining. The spacious living room centers around a stunning stone fireplace and flows seamlessly into the gourmet kitchen, complete with granite countertops, custom-built cabinetry, a large center island, and a walk-in pantry.
The private study offers the perfect space for a home office, library, or flex room. Throughout the home, you’ll appreciate premium finishes including wood flooring, spray foam insulation, a 16 SEER air conditioning system, and a 95% efficient furnace for year-round comfort and energy efficiency.
The luxurious primary suite is a true retreat, featuring elegant tray ceilings, a spacious bedroom, and a spa-inspired ensuite bathroom with a soaking tub, separate oversized shower with double glass doors, dual vanities, and a large walk-in closet with convenient seasonal storage.
Step outside to relax on the expansive covered back patio overlooking a fully fenced backyard, offering privacy and plenty of room to enjoy Oklahoma evenings.
This exceptional home combines quality craftsmanship, thoughtful design, and modern comfort in the beautiful neighborhood alongside hole #13 at Forest Ridge Golf Club.
Pending
Price cut: $10K (9/6)
$400,000
812 N 88th St, Broken Arrow, OK 74014
3beds
2,065sqft
Single Family Residence
Built in 2020
7,492 Square Feet Lot
$393,100 Zestimate®
$194/sqft
$38/mo HOA
What's special
Premium finishesOpen-concept floor planSpacious bedroomLuxurious primary suiteDual vanitiesSoaking tubSpa-inspired ensuite bathroom
- 98 days
- 573
- 29
Zillow last checked:
Listing updated:
Listed by:
Samantha Wilson 918-232-2184,
Solid Rock, REALTORS
Source: MLS Technology, Inc.,MLS#: 2625768 Originating MLS: MLS Technology
Originating MLS: MLS TechnologyFacts & features
Interior
Bedrooms & bathrooms
- Bedrooms: 3
- Bathrooms: 2
- Full bathrooms: 2
Heating
- Central, Gas
Cooling
- Central Air
Appliances
- Included: Built-In Oven, Cooktop, Dishwasher, Disposal, Gas Water Heater, Oven, Range, Plumbed For Ice Maker
- Laundry: Washer Hookup
Features
- Granite Counters, High Ceilings, Cable TV, Vaulted Ceiling(s), Ceiling Fan(s), Electric Oven Connection, Gas Range Connection
- Flooring: Carpet, Tile, Wood
- Windows: Vinyl, Insulated Windows
- Number of fireplaces: 1
- Fireplace features: Gas Log
Interior area
- Total structure area: 2,065
- Total interior livable area: 2,065 sqft
Property
Parking
- Total spaces: 3
- Parking features: Attached, Garage
- Attached garage spaces: 3
Features
- Levels: One
- Stories: 1
- Patio & porch: Covered, Patio, Porch
- Exterior features: Concrete Driveway, Irrigation Sprinklers, Landscaping, Rain Gutters
- Pool features: None
- Fencing: Privacy
Lot
- Size: 7,492 Square Feet
- Features: None
Details
- Additional structures: None
- Parcel number: 730089561
Construction
Type & style
- Home type: SingleFamily
- Property subtype: Single Family Residence
Materials
- Brick, Stone, Wood Frame
- Foundation: Slab
- Roof: Asphalt,Fiberglass
Condition
- Year built: 2020
Utilities & green energy
- Sewer: Public Sewer
- Water: Public
- Utilities for property: Cable Available, Electricity Available, Natural Gas Available, Phone Available, Water Available
Green energy
- Energy efficient items: Appliances, HVAC, Insulation, Other, Windows
Community & HOA
Community
- Features: Gutter(s), Sidewalks
- Security: No Safety Shelter
- Subdivision: Spring Hill At Forest Ridge
HOA
- Has HOA: Yes
- Amenities included: Clubhouse, Golf Course, Pool, Tennis Court(s), Trail(s)
- HOA fee: $450 annually
Location
- Region: Broken Arrow
Financial & listing details
- Price per square foot: $194/sqft
- Tax assessed value: $375,306
- Annual tax amount: $4,350
- Date on market: 7/14/2026
- Cumulative days on market: 99 days
- Listing terms: Conventional,FHA,VA Loan
Estimated market value
$393,100
$373,000 - $413,000
$2,415/mo
Price history
| Date | Event | Price |
|---|---|---|
| 10/14/2026 | Pending sale | $400,000$194/sqft |
Source:  MLS Technology, Inc. #2625768 Report a problem MLS Technology, Inc. #2625768 Report a problem | ||
| 9/6/2026 | Price change | $400,000-2.4%$194/sqft |
Source: MLS Technology, Inc. #2625768 Report a problem | ||
| 7/15/2026 | Listed for sale | $410,000+35.5%$199/sqft |
Source: MLS Technology, Inc. #2625768 Report a problem | ||
| 10/26/2020 | Sold | $302,500$146/sqft |
Source: MLS Technology, Inc. #2014690 Report a problem | ||
| 9/22/2020 | Pending sale | $302,500$146/sqft |
Source: Executive Homes Realty, LLC #2014690 Report a problem | ||
| 6/20/2020 | Price change | $302,500+1.5%$146/sqft |
Source: Executive Homes Realty, LLC #2014690 Report a problem | ||
| 6/11/2020 | Pending sale | $297,900$144/sqft |
Source: Executive Homes Realty, LLC #2014690 Report a problem | ||
| 5/28/2020 | Price change | $297,900+1.7%$144/sqft |
Source: Executive Homes Realty, LLC #2014690 Report a problem | ||
| 4/15/2020 | Price change | $292,900+1.7%$142/sqft |
Source: Executive Homes Realty, LLC #2014690 Report a problem | ||
| 10/24/2019 | Listed for sale | $287,900$139/sqft |
Source: Executive Homes Realty, LLC #1938520 Report a problem | ||
Public tax history
| Year | Property taxes | Tax assessment |
|---|---|---|
| 2025 | $4,350 +3% | $38,544 +3% |
| 2024 | $4,225 +3.7% | $37,422 +3% |
| 2023 | $4,074 +2.6% | $36,332 +3% |
| 2022 | $3,971 +2% | $35,274 +1.9% |
| 2021 | $3,895 +18447.6% | $34,632 +19577.3% |
| 2020 | $21 | $176 |
| 2019 | $21 | $176 |
Find assessor info on the county website
Monthly payment
Est. payment
Payment breakdown
Explore the cost of this home by adjusting the details. Changes won't be saved.Climate risks
Neighborhood: 74014
Nearby schools
Schools provided by the listing agent
- Elementary: Highland Park
- Middle: Oneta Ridge
- High: Broken Arrow
- District: Broken Arrow - Sch Dist (3)
Source: MLS Technology, Inc.. This data may not be complete. We recommend contacting the local school district to confirm school assignments for this home.

Similar homes
- $325,0004 bd2 ba2.1k sqft24615 E Sisemore St, Broken Arrow, OK 74014For Sale
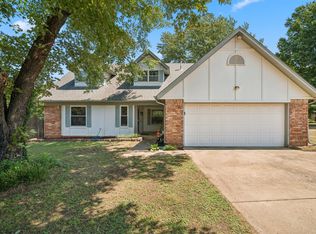 MLS ID #2629776, Kaleb Wright, Coyote Co. Realty. MLS Technology, Inc.
 - $459,9003 bd3 ba2.4k sqft8728 E Joliet St, Broken Arrow, OK 74014For Sale
 MLS ID #2633241, Baylee Williamson, Chinowth & Cohen. MLS Technology, Inc.
 - $310,0003 bd2 ba1.9k sqft8517 E Madison St, Broken Arrow, OK 74014For Sale
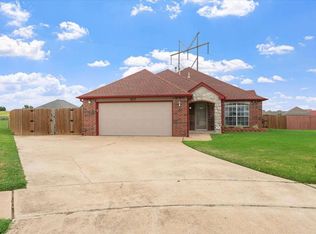 MLS ID #2630280, Carri Ray, Trinity Properties. MLS Technology, Inc.
 - $475,0004 bd3 ba2.6k sqft824 N 88th St, Broken Arrow, OK 74014For Sale
 MLS ID #2625055, Jerid Cook, Keller Williams Preferred. MLS Technology, Inc.
