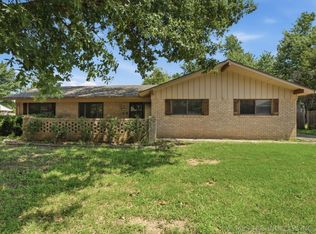
Experience timeless style and modern luxury in this stunning one-level mid-century modern home. Thoughtfully updated with high-end finishes, this home features an open floor plan, custom cabinetry, wood floors, and granite surfaces throughout. Enjoy upgraded lighting and built-in speakers in the living room, primary suite, patio, and garage—perfect for entertaining or relaxing in style. The kitchen boasts stainless steel appliances, a spacious pantry, and all appliances convey, including refrigerator, washer, dryer, and microwave. A sophisticated primary suite offers an incredible walk-in closet with custom LED lighting and a luxurious private bath featuring heated floors, a heated towel rack, and a backlit anti-fog mirror for ultimate comfort and convenience. Every detail is designed to elevate your daily routine. Two spacious bedrooms with large closets share an updated hall bath featuring heated floors, a granite vanity, and large linen closet. Fresh interior and exterior paint within the last 4 years enhance the crisp, clean aesthetic. Most interior doors and all door hardware have been stylishly updated. A private open-air courtyard welcomes you at the entrance, with a covered breezeway connecting the garage to the front door. The finished garage is a standout with epoxy floors, upgraded lighting, exhaust fan, newer insulated door, and sheet rocked walls and ceiling. Step outside to a large private backyard featuring a fire pit, mature trees, and a full privacy fence—your own peaceful retreat. This home is a rare blend of classic architecture and contemporary comforts—ready for you to move in and enjoy.
Sold for $281,000
$281,000
6119 S Irvington Ave, Tulsa, OK 74136
3beds
1,671sqft
Single Family Residence
Built in 1969
9,757 Square Feet Lot
$286,200 Zestimate®
$168/sqft
$1,639 Estimated rent
Home value
$286,200
$266,000 - $306,000
$1,639/mo
Zestimate® history
Owner options
List your home for rent
$1,639/mo
Rent Zestimate®
Find your next renter with Zillow Rental Manager. Plus, with online applications, you can quickly screen prospective tenants – for free.
$1,639/mo
Rent Zestimate®
Refinance and save
$1,424/mo
Est. payment
Refinancing to a lower rate could help reduce your monthly payments and save thousands over the life of the loan.
$1,424/mo
Est. payment
Explore your selling options
Work with a Zillow partner agent
Leverage their expertise and Zillow's premium Showcase listings to get your home seen by more buyers.
Get startedList with your own agent
Get your home in front of millions of buyers by listing it on Zillow.
Learn how to do itSell it yourself
Take full control of how buyers see your home on Zillow by listing For Sale by Owner (FSBO).
List your homeWhat's special
Fire pitPrivate open-air courtyardBacklit anti-fog mirrorUpdated hall bathFull privacy fenceOpen floor planMature trees
Zillow last checked:
Listing updated:
Listed by:
Taylor Zinn 918-261-6284,
Engel & Voelkers Tulsa
Bought with:
Kevin Dick, 179936
Coldwell Banker Select
Source: MLS Technology, Inc.,MLS#: 2522160 Originating MLS: MLS Technology
Originating MLS: MLS TechnologyFacts & features
Interior
Bedrooms & bathrooms
- Bedrooms: 3
- Bathrooms: 2
- Full bathrooms: 2
Primary bedroom
- Description: Master Bedroom,Private Bath,Walk-in Closet
- Level: First
Bedroom
- Description: Bedroom,
- Level: First
Bedroom
- Description: Bedroom,
- Level: First
Primary bathroom
- Description: Master Bath,Full Bath,Shower Only,Vent
- Level: First
Bathroom
- Description: Hall Bath,Bathtub,Full Bath,Vent
- Level: First
Dining room
- Description: Dining Room,Breakfast
- Level: First
Kitchen
- Description: Kitchen,Breakfast Nook,Pantry
- Level: First
Living room
- Description: Living Room,Fireplace
- Level: First
Utility room
- Description: Utility Room,Inside,Separate
- Level: First
Heating
- Central, Gas
Cooling
- Central Air
Appliances
- Included: Dryer, Dishwasher, Electric Water Heater, Disposal, Microwave, Oven, Range, Refrigerator, Washer
- Laundry: Washer Hookup, Electric Dryer Hookup
Features
- Granite Counters, High Speed Internet, Cable TV, Wired for Data, Ceiling Fan(s), Electric Oven Connection, Electric Range Connection, Programmable Thermostat
- Flooring: Carpet, Tile, Wood
- Doors: Insulated Doors
- Windows: Vinyl, Insulated Windows
- Number of fireplaces: 1
- Fireplace features: Glass Doors, Wood Burning
Interior area
- Total structure area: 1,671
- Total interior livable area: 1,671 sqft
Property
Parking
- Total spaces: 2
- Parking features: Detached, Garage
- Garage spaces: 2
Features
- Levels: One
- Stories: 1
- Patio & porch: Covered, Patio
- Exterior features: Concrete Driveway, Dog Run, Landscaping, Lighting, Rain Gutters
- Pool features: None
- Fencing: Chain Link,Full,Privacy
Lot
- Size: 9,757 Square Feet
- Features: Mature Trees
Details
- Additional structures: None
- Parcel number: 39950830300620
Construction
Type & style
- Home type: SingleFamily
- Property subtype: Single Family Residence
Materials
- Brick, Masonite, Wood Frame
- Foundation: Slab
- Roof: Asphalt,Fiberglass
Condition
- Year built: 1969
Utilities & green energy
- Sewer: Public Sewer
- Water: Public
- Utilities for property: Cable Available, Electricity Available, Fiber Optic Available, Natural Gas Available, High Speed Internet Available, Phone Available, Water Available
Green energy
- Energy efficient items: Doors, Windows
Community & HOA
Community
- Features: Gutter(s)
- Security: No Safety Shelter
- Subdivision: Southmont Estates
HOA
- Has HOA: No
Location
- Region: Tulsa
Financial & listing details
- Price per square foot: $168/sqft
- Tax assessed value: $196,691
- Annual tax amount: $2,591
- Date on market: 5/22/2025
- Cumulative days on market: 11 days
- Listing terms: Conventional,FHA,VA Loan
- Exclusions: Hot tub (negotiable), primary bedroom wall sconces (not hardwired), smart home cameras including sensors and ring doorbell are reserved.
Price history
| Date | Event | Price |
|---|---|---|
| 7/10/2025 | Sold | $281,000-3.1%$168/sqft |
Source:  MLS Technology, Inc. #2522160 Report a problem MLS Technology, Inc. #2522160 Report a problem | ||
| 6/9/2025 | Pending sale | $290,000$174/sqft |
Source: MLS Technology, Inc. #2522160 Report a problem | ||
| 6/3/2025 | Price change | $290,000-3.3%$174/sqft |
Source: MLS Technology, Inc. #2522160 Report a problem | ||
| 5/31/2025 | Listed for sale | $300,000$180/sqft |
Source: MLS Technology, Inc. #2522160 Report a problem | ||
| 5/28/2025 | Pending sale | $300,000$180/sqft |
Source: MLS Technology, Inc. #2522160 Report a problem | ||
| 5/22/2025 | Listed for sale | $300,000+66.7%$180/sqft |
Source: MLS Technology, Inc. #2522160 Report a problem | ||
| 9/30/2020 | Sold | $180,000+4.3%$108/sqft |
Source: MLS Technology, Inc. #2029391 Report a problem | ||
| 8/31/2020 | Pending sale | $172,500$103/sqft |
Source: McGraw, REALTORS #2029391 Report a problem | ||
| 8/28/2020 | Listed for sale | $172,500+57.5%$103/sqft |
Source: McGraw, REALTORS #2029391 Report a problem | ||
| 8/6/2010 | Sold | $109,500-8%$66/sqft |
Source: Public Record Report a problem | ||
| 5/8/2010 | Listed for sale | $119,000$71/sqft |
Source: ERA John Hausam Realtors #1014147 Report a problem | ||
Public tax history
| Year | Property taxes | Tax assessment |
|---|---|---|
| 2025 | $2,765 +6.7% | $20,636 +3.1% |
| 2024 | $2,591 +5.3% | $20,006 +3.2% |
| 2023 | $2,461 -1.8% | $19,394 +3.2% |
| 2022 | $2,506 -4.2% | $18,800 -5.1% |
| 2021 | $2,615 +55.4% | $19,800 +42.3% |
| 2020 | $1,682 -4.9% | $13,915 |
| 2019 | $1,770 0% | $13,915 +10.8% |
| 2018 | $1,770 +2.6% | $12,557 -4.6% |
| 2017 | $1,725 +9.1% | $13,162 +3% |
| 2016 | $1,581 | $12,779 -3.5% |
| 2015 | $1,581 +3.1% | $13,243 +9.9% |
| 2014 | $1,534 | $12,045 |
| 2013 | -- | $12,045 |
| 2012 | -- | $12,045 |
| 2011 | -- | $12,045 -3.4% |
| 2010 | -- | $12,463 |
| 2009 | -- | $12,463 +25.3% |
| 2008 | -- | $9,944 |
| 2007 | -- | $9,944 |
| 2006 | -- | $9,944 |
| 2005 | -- | $9,944 |
| 2004 | $939 | $9,944 |
| 2003 | -- | $9,944 |
| 2002 | -- | $9,944 |
| 2001 | -- | $9,944 |
| 2000 | -- | $9,944 |
Find assessor info on the county website
Neighborhood: Hidden Valley
Nearby homes
- $266,000-- bd2 ba2.1k sqft5805 E 61st Pl, Tulsa, OK 74136Off Market
- $207,000-- bd-- ba-- sqft5805 E 61st Pl, Tulsa, OK 74136Sold
- $255,0003 bd2 ba2k sqft6111 S Irvington Ave, Tulsa, OK 74136Off Market

- $2,2503 bd2 ba1.8k sqft5811 E 61st Pl, Tulsa, OK 74136For Rent
- $368,7005 bd4 ba3.8k sqft6124 S Joplin Ave, Tulsa, OK 74136Off Market
- $225,0003 bd2 ba1.9k sqft6105 S Irvington Ave, Tulsa, OK 74136Sold
- $237,0003 bd3 ba2k sqft6130 S Joplin Ave, Tulsa, OK 74136Sold
- $222,300-- bd2 ba1.6k sqft6120 S Irvington Ave, Tulsa, OK 74136Off Market
Nearby schools
GreatSchools rating
- 5/10Key Elementary SchoolGrades: PK-5Distance: 0.5 mi
- 3/10Memorial Middle SchoolGrades: 6-8Distance: 1.1 mi
- 3/10Memorial High SchoolGrades: 9-12Distance: 0.4 mi
Schools provided by the listing agent
- Elementary: Key
- Middle: Memorial
- High: Memorial
- District: Tulsa - Sch Dist (1)
Source: MLS Technology, Inc.. This data may not be complete. We recommend contacting the local school district to confirm school assignments for this home.


Get pre-qualified for a loan
At Zillow Home Loans, we can pre-qualify you in as little as 5 minutes with no impact to your credit score.An equal housing lender. NMLS #10287.
Sell for more on Zillow
Get a Zillow Showcase℠ listing at no additional cost and you could sell for .
$286,200
2% more
+$5,724
With Zillow Showcase(estimated)
$291,924
- Oklahoma
- Tulsa County
- Tulsa
- 74136
- Hidden Valley
- 6119 S Irvington Ave
Nearby cities
Nearby neighborhoods
Nearby zip codes
Other Tulsa Topics
