UPDATE: NO OPEN HOUSES THIS WEEKEND.
PRICE IMPROVEMENT! MOTIVATED SELLER! Price point leaves plenty of room to make it your own and SELLER-PAID HOME WARRANTY!
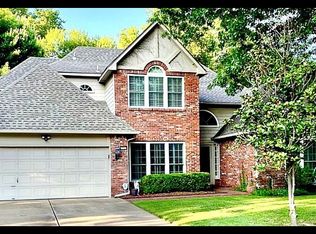
Welcome to this stunning residence in Woodbine Neighborhood! This home boasts an impressive 3,575 square feet of living space, featuring four generously sized bedrooms and 3.5 bathrooms, ensuring ample room for comfort and privacy.
Step inside to discover a wealth of upgrades including new wood and tile floors, plush new carpets, and fresh paint throughout, creating a welcoming atmosphere from the moment you enter. The heart of this home is its kitchen, equipped with abundant solid wood cabinets, granite countertops, and an island that invites culinary exploration. Two dining areas and two living areas offer flexibility for entertaining or relaxing.
The primary suite is truly enormous, providing a luxurious retreat with all the space you could desire and a fireplace. Each bedroom in this home is spacious, promising comfortable accommodations for all. Architectural details such as trayed ceilings and crown molding add elegance throughout.
Outside, enjoy the tranquility of a covered patio overlooking a greenbelt, perfect for outdoor gatherings or quiet moments in nature. The property also features a custom garage that will delight any enthusiast.
Located in the desirable Cedar Ridge Elementary district, this home's location adds to its appeal. While photos capture its beauty, only a personal walkthrough can fully reveal the quality and potential of this exquisite property. Don't miss your chance to make it yours!
Sold for $400,000
Zillow last checked:
Listing updated:
Bought with:
Donald Burns II, 176510
McGraw, REALTORS
Source: MLS Technology, Inc.,MLS#: 2404477 Originating MLS: MLS Technology
Originating MLS: MLS TechnologyPrice history
| Date | Event | Price |
|---|---|---|
| 4/1/2024 | Sold | $400,000+0.5%$112/sqft |
Source:  MLS Technology, Inc. #2404477 Report a problem MLS Technology, Inc. #2404477 Report a problem | ||
| 3/2/2024 | Pending sale | $398,000$111/sqft |
Source: MLS Technology, Inc. #2404477 Report a problem | ||
| 3/1/2024 | Price change | $398,000-8.5%$111/sqft |
Source: MLS Technology, Inc. #2404477 Report a problem | ||
| 2/14/2024 | Price change | $435,000-4.4%$122/sqft |
Source: MLS Technology, Inc. #2404477 Report a problem | ||
| 2/4/2024 | Listed for sale | $455,000-8.8%$127/sqft |
Source: MLS Technology, Inc. #2404477 Report a problem | ||
| 1/27/2024 | Listing removed | -- |
Source: MLS Technology, Inc. #2402319 Report a problem | ||
| 1/24/2024 | Listed for sale | $498,700$139/sqft |
Source: MLS Technology, Inc. #2402319 Report a problem | ||
Sell for more on Zillow
Get a Zillow Showcase℠ listing at no additional cost and you could sell for .
$445,500
2% more
+$8,910
With Zillow Showcase(estimated)
$454,410
