Covenient Bixby location in a small, quiet, easily accessible neighborhood. Open floorpan with semi vaulted ceilings, ceiling fans, gas log fireplace, 2" wood blinds throughout. Freshly painted interior, inside utility room with large pantry closet, open kitchen with eating bar and large dining area. Timeless neutral ceramic tile throughout kitchen area and in both full bathrooms. Large Primary suite with 1 huge walk-in closet, and nice size primary bath. Two additional nice sized bedrooms with nice wide closets. Covered back patio, 6' privacy fence, extra wide side yard perfect for boat or RV parking area. Convenient east side city easement between east side neighbors, distant backyard neighbors, and an outside semi cul-de-sac location makes this Bixby Landing spot more secluded and private than any other lot in the subdivision. It has a nice large backyard view of a wide-open field with walking trail.
Conveniently located to shopping restaurants, and parks.
For sale
$259,900
8745 E 126th Pl S, Bixby, OK 74008
3beds
1,526sqft
Single Family Residence
Built in 2015
6,446 Square Feet Lot
$257,000 Zestimate®
$170/sqft
$20/mo HOA
What's special
Huge walk-in closetFreshly painted interiorLarge primary suiteNice size primary bathLarge dining areaGas log fireplaceCeiling fans
- 51 days
- 771
- 58
Likely to sell faster than
Zillow last checked:
Listing updated:
Listed by:
Elise A Austin 918-630-5381,
Walter & Associates, Inc.
Source: MLS Technology, Inc.,MLS#: 2626399 Originating MLS: MLS Technology
Originating MLS: MLS TechnologyFacts & features
Interior
Bedrooms & bathrooms
- Bedrooms: 3
- Bathrooms: 2
- Full bathrooms: 2
Primary bedroom
- Description: Master Bedroom,Private Bath,Walk-in Closet
- Level: First
Bedroom
- Description: Bedroom,Walk-in Closet
- Level: First
Bedroom
- Description: Bedroom,Walk-in Closet
- Level: First
Primary bathroom
- Description: Master Bath,Bathtub,Double Sink,Full Bath
- Level: First
Bathroom
- Description: Hall Bath,Bathtub,Full Bath
- Level: First
Dining room
- Description: Dining Room,Combo w/ Living
- Level: First
Kitchen
- Description: Kitchen,Island,Pantry
- Level: First
Living room
- Description: Living Room,Combo,Fireplace
- Level: First
Utility room
- Description: Utility Room,Inside
- Level: First
Heating
- Central, Electric, Gas
Cooling
- Central Air
Appliances
- Included: Dryer, Dishwasher, Gas Water Heater, Microwave, Oven, Range, Refrigerator, Stove, Washer, Plumbed For Ice Maker
- Laundry: Washer Hookup, Electric Dryer Hookup
Features
- High Ceilings, Laminate Counters, Cable TV, Vaulted Ceiling(s), Ceiling Fan(s), Gas Oven Connection, Programmable Thermostat
- Flooring: Carpet, Tile
- Doors: Insulated Doors
- Windows: Vinyl, Insulated Windows
- Basement: None
- Number of fireplaces: 1
- Fireplace features: Gas Log
Interior area
- Total structure area: 1,526
- Total interior livable area: 1,526 sqft
Property
Parking
- Total spaces: 2
- Parking features: Attached, Garage
- Attached garage spaces: 2
Features
- Levels: One
- Stories: 1
- Patio & porch: Covered, Patio
- Exterior features: Concrete Driveway, Rain Gutters
- Pool features: None
- Fencing: Privacy
- Waterfront features: Other
- Body of water: Arkansas River
Lot
- Size: 6,446 Square Feet
- Features: Mature Trees
Details
- Additional structures: None
- Parcel number: 57635730123590
Construction
Type & style
- Home type: SingleFamily
- Architectural style: Ranch
- Property subtype: Single Family Residence
Materials
- Brick, Other, Stone, Vinyl Siding
- Foundation: Slab
- Roof: Asphalt,Fiberglass
Condition
- Year built: 2015
Utilities & green energy
- Sewer: Public Sewer
- Water: Public
- Utilities for property: Cable Available, Electricity Available, Natural Gas Available, Water Available
Green energy
- Energy efficient items: Doors, Windows
- Indoor air quality: Ventilation
Community & HOA
Community
- Features: Gutter(s), Sidewalks
- Security: No Safety Shelter, Smoke Detector(s)
- Subdivision: Bixby Landing
HOA
- Has HOA: Yes
- Amenities included: Park, Trail(s)
- Services included: None
- HOA fee: $235 annually
Location
- Region: Bixby
Financial & listing details
- Price per square foot: $170/sqft
- Tax assessed value: $199,112
- Annual tax amount: $3,004
- Date on market: 7/20/2026
- Cumulative days on market: 51 days
- Listing terms: Conventional,FHA
Estimated market value
$257,000
$244,000 - $270,000
$1,834/mo
Price history
| Date | Event | Price |
|---|---|---|
| 7/20/2026 | Listed for sale | $259,900+51.1%$170/sqft |
Source:  MLS Technology, Inc. #2626399 Report a problem MLS Technology, Inc. #2626399 Report a problem | ||
| 1/17/2020 | Sold | $172,000-1.7%$113/sqft |
Source: MLS Technology, Inc. #1939623 Report a problem | ||
| 12/23/2019 | Listed for sale | $175,000$115/sqft |
Source: Coldwell Banker Select #1939623 Report a problem | ||
| 12/23/2019 | Pending sale | $175,000$115/sqft |
Source: Coldwell Banker Select #1939623 Report a problem | ||
| 11/19/2019 | Price change | $175,000-1.1%$115/sqft |
Source: Coldwell Banker Select #1939623 Report a problem | ||
| 11/4/2019 | Listed for sale | $177,000+8.9%$116/sqft |
Source: Coldwell Banker Select #1939623 Report a problem | ||
| 8/27/2015 | Sold | $162,500$106/sqft |
Source: Public Record Report a problem | ||
Public tax history
| Year | Property taxes | Tax assessment |
|---|---|---|
| 2025 | $3,004 +6.9% | $21,902 +5% |
| 2024 | $2,810 +1.1% | $20,859 +5% |
| 2023 | $2,779 +4.5% | $19,866 +5% |
| 2022 | $2,658 +7% | $18,920 |
| 2021 | $2,485 +5.2% | $18,920 +5.8% |
| 2020 | $2,362 -0.4% | $17,875 |
| 2019 | $2,371 +0% | $17,875 |
| 2018 | $2,371 +0.9% | $17,875 |
| 2017 | $2,349 +1.9% | $17,875 |
| 2016 | $2,306 | $17,875 +2069.3% |
| 2015 | $2,306 +2160.8% | $824 |
| 2014 | $102 | $824 |
Find assessor info on the county website
Monthly payment
Est. payment
Payment breakdown
Explore the cost of this home by adjusting the details. Changes won't be saved.Climate risks
Neighborhood: 74008
Nearby schools
Schools provided by the listing agent
- Elementary: East (Formerly Northeast)
- Middle: East (Formerly Northeast)
- High: Bixby
- District: Bixby - Sch Dist (4)
Source: MLS Technology, Inc.. This data may not be complete. We recommend contacting the local school district to confirm school assignments for this home.
Similar homes
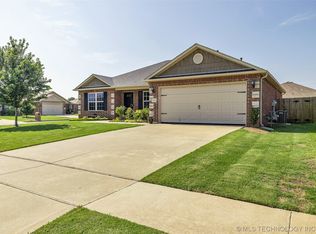
- $249,9003 bd2 ba1.1k sqft8501 E 132nd St, Bixby, OK 74008For Sale
 MLS ID #2632688, Amber Davis, Keller Williams Advantage. MLS Technology, Inc.
 - $268,9003 bd2 ba1.4k sqft8432 E 126th St S, Bixby, OK 74008For Sale
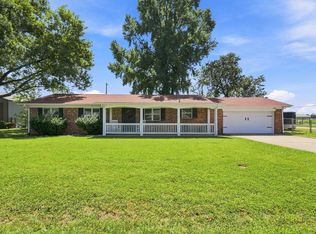 MLS ID #2630740, Alley Duncan, Keller Williams Preferred. MLS Technology, Inc.
 - $237,9003 bd2 ba1.3k sqft13418 S 90th East Ave, Bixby, OK 74008For Sale
 MLS ID #2632567, Corlie Agnew, Ellis Real Estate Brokerage. MLS Technology, Inc.
 - $235,0003 bd2 ba1.2k sqft11755 S 76th East Ave, Bixby, OK 74008For Sale
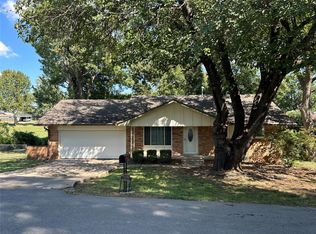 MLS ID #2632783, John F. Kaiser, Cochran & Co Realtors. MLS Technology, Inc.
