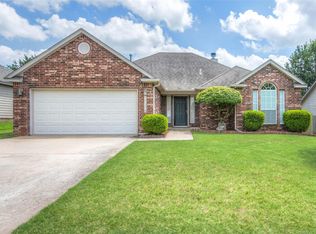
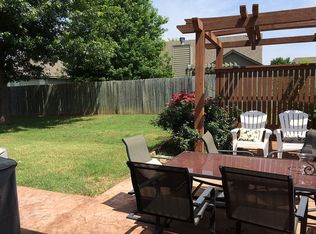
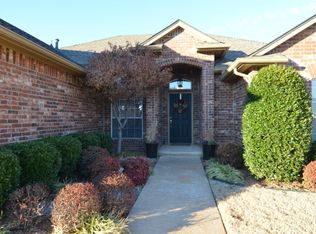
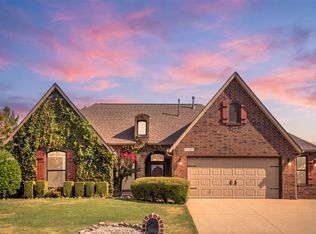
Welcome to this beautiful Bixby home, featuring a brand-new roof and fresh exterior paint for exceptional curb appeal and peace of mind. Enjoy the inviting covered front porch, perfect for relaxing and welcoming guests, along with a serene south-facing patio with pergola an ideal setting for morning coffee, outdoor dining, or unwinding at the end of the day. Conveniently located near Bixby’s parks, shopping, restaurants, and top-rated schools, this home offers a wonderful combination of comfort, style, and location. A charming outdoor retreat with modern updates, all in one of Bixby’s most desirable areas.
For sale
$270,000
10302 E 113th Pl S, Bixby, OK 74008
3beds
1,508sqft
Single Family Residence
Built in 2002
7,143 Square Feet Lot
$-- Zestimate®
$179/sqft
$10/mo HOA
What's special
Inviting covered front porchBrand-new roof
- 24 days
- 1,099
- 100
Likely to sell faster than
Zillow last checked:
Listing updated:
Listed by:
AJ Lang 918-313-0795,
Canopy Realty Inc
Source: MLS Technology, Inc.,MLS#: 2630316 Originating MLS: MLS Technology
Originating MLS: MLS TechnologyFacts & features
Interior
Bedrooms & bathrooms
- Bedrooms: 3
- Bathrooms: 2
- Full bathrooms: 2
Heating
- Central, Gas
Cooling
- Central Air
Appliances
- Included: Dishwasher, Disposal, Gas Water Heater, Microwave, Oven, Range, Stove
- Laundry: Washer Hookup, Electric Dryer Hookup
Features
- High Ceilings, High Speed Internet, Laminate Counters, Vaulted Ceiling(s), Ceiling Fan(s), Gas Range Connection
- Flooring: Carpet, Laminate
- Windows: Aluminum Frames
- Number of fireplaces: 1
- Fireplace features: Gas Starter
Interior area
- Total structure area: 1,508
- Total interior livable area: 1,508 sqft
Property
Parking
- Total spaces: 2
- Parking features: Attached, Garage
- Attached garage spaces: 2
Features
- Levels: One
- Stories: 1
- Patio & porch: Covered, Patio, Porch
- Exterior features: Rain Gutters
- Pool features: None
- Fencing: Full,Privacy
Lot
- Size: 7,143 Square Feet
- Features: Mature Trees
Details
- Additional structures: None, Pergola
- Parcel number: 57878843127360
Construction
Type & style
- Home type: SingleFamily
- Property subtype: Single Family Residence
Materials
- Brick, Wood Siding, Wood Frame
- Foundation: Slab
- Roof: Asphalt,Fiberglass
Condition
- Year built: 2002
Utilities & green energy
- Sewer: Public Sewer
- Water: Public
- Utilities for property: Electricity Available, Natural Gas Available, Water Available
Green energy
- Indoor air quality: Ventilation
Community & HOA
Community
- Features: Gutter(s)
- Security: No Safety Shelter, Smoke Detector(s)
- Subdivision: The Park At Southwood Iii
HOA
- Has HOA: Yes
- Amenities included: None
- HOA fee: $120 annually
Location
- Region: Bixby
Financial & listing details
- Price per square foot: $179/sqft
- Tax assessed value: $202,584
- Annual tax amount: $3,056
- Date on market: 8/15/2026
- Cumulative days on market: 24 days
- Listing terms: Conventional,FHA,VA Loan
Estimated market value
Not available
Estimated sales range
Not available
Not available
Price history
Price history is unavailable.
Public tax history
| Year | Property taxes | Tax assessment |
|---|---|---|
| 2025 | $3,056 +6.9% | $22,284 +5% |
| 2024 | $2,859 +1.1% | $21,224 +5% |
| 2023 | $2,828 +4.5% | $20,212 +5% |
| 2022 | $2,705 +7% | $19,250 |
| 2021 | $2,528 +18.9% | $19,250 +12.7% |
| 2020 | $2,126 +1.2% | $17,086 +1.5% |
| 2019 | $2,100 0% | $16,828 +9.7% |
| 2018 | $2,100 +4.2% | $15,338 -3.3% |
| 2017 | $2,016 +8.5% | $15,862 +3% |
| 2016 | $1,858 | $15,400 |
| 2015 | $1,858 +4.6% | $15,400 |
| 2014 | $1,777 | $15,400 |
| 2013 | -- | $15,400 |
| 2012 | -- | $15,400 +12% |
| 2011 | -- | $13,750 |
| 2010 | -- | $13,750 |
| 2009 | -- | $13,750 |
| 2008 | -- | $13,750 |
| 2007 | -- | $13,750 |
| 2006 | -- | $13,750 |
| 2005 | -- | $13,750 |
| 2004 | $1,666 | $13,750 |
| 2003 | -- | $13,750 +4724.6% |
| 2002 | -- | $285 |
Find assessor info on the county website
Monthly payment
Est. payment
Payment breakdown
Explore the cost of this home by adjusting the details. Changes won't be saved.Climate risks
Neighborhood: 74008
Nearby schools
Schools provided by the listing agent
- Elementary: North
- High: Bixby
- District: Bixby - Sch Dist (4)
Source: MLS Technology, Inc.. This data may not be complete. We recommend contacting the local school district to confirm school assignments for this home.
Similar homes
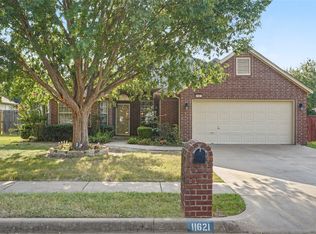
- $287,5004 bd2 ba1.7k sqft11621 S 103rd East Ave, Bixby, OK 74008For Sale
 MLS ID #2629165, Brian Frere, Keller Williams Preferred. MLS Technology, Inc.
 - $325,0003 bd2 ba1.9k sqft10221 E 113th St S, Bixby, OK 74008For Sale
 MLS ID #2630829, Jeanette Champlin, Keller Williams Advantage. MLS Technology, Inc.
 - $289,9004 bd2 ba1.7k sqft10216 E 116th Pl S, Bixby, OK 74008For Sale
 MLS ID #2626709, Linda Schilz, Linsch Realty LLC. MLS Technology, Inc.
 - $310,0003 bd2 ba2k sqft11527 S 105th East Ave, Bixby, OK 74008For Sale
 MLS ID #2627928, Sherrie Adams, Keller Williams Premier. MLS Technology, Inc.
