Welcome home to this charming 3-bedroom, 2-bathroom home offering 1,278 sqft of comfortable living space in Broken Arrow. With it's open, functional layout and cozy feel, this home is perfect for first-time buyers or anyone looking for a new place to call home.
Recent updates provide both style and peace of mind, including a brand-new roof installed in may 2026 with a transferable 10-year warranty, new gutters, updated light fixtures, a refreshed kitchen with new countertops, sink, and garbage disposal, and an updated hall bathroom featuring a new countertop and sink. Additional features include a heated garage with a 1-year-old storm shelter, French drains, a new cedar back privacy fence, an extended patio perfect for relaxing or entertaining, and all appliances staying with the home. Conveniently located near major highways, shopping, dining, and schools, this home also offers access to a neighborhood park through the HOA. With valuable upgrades already completed and thoughtful features throughout, this Broken Arrow Gem is one you won't want to miss. Schedule your private SHOWING TODAY!
Pending
Price cut: $10.4K (6/26)
$229,500
9175 S 253rd East Ave, Broken Arrow, OK 74014
3beds
1,278sqft
:
Get pre-qualified$1,519/mo
Single Family Residence
Built in 2015
6,751 Square Feet Lot
$-- Zestimate®
$180/sqft
$18/mo HOA
What's special
French drainsOpen functional layoutUpdated light fixturesNew gutters
- 65 days |
- 61 |
- 1 |
Zillow last checked:
Listing updated:
Listed by:
Jordynn Wilkerson 918-565-2013,
Keller Williams Advantage
Source: MLS Technology, Inc.,MLS#: 2619946 Originating MLS: MLS Technology
Originating MLS: MLS TechnologyFacts & features
Interior
Bedrooms & bathrooms
- Bedrooms: 3
- Bathrooms: 2
- Full bathrooms: 2
Primary bedroom
- Description: Master Bedroom,Private Bath,Walk-in Closet
- Level: First
Bedroom
- Description: Bedroom,No Bath
- Level: First
Bedroom
- Description: Bedroom,No Bath
- Level: First
Primary bathroom
- Description: Master Bath,Bathtub,Full Bath,Vent
- Level: First
Bathroom
- Description: Hall Bath,Bathtub,Full Bath,Vent
- Level: First
Dining room
- Description: Dining Room,
- Level: First
Kitchen
- Description: Kitchen,Eat-In,Pantry
- Level: First
Living room
- Description: Living Room,
- Level: First
Utility room
- Description: Utility Room,Inside
- Level: First
Heating
- Central, Gas
Cooling
- Central Air
Appliances
- Included: Dryer, Dishwasher, Gas Water Heater, Microwave, Oven, Range, Refrigerator, Stove, Washer
- Laundry: Electric Dryer Hookup
Features
- Quartz Counters, Stone Counters, Ceiling Fan(s), Electric Range Connection, Programmable Thermostat
- Flooring: Carpet, Tile, Wood Veneer
- Windows: Vinyl
- Basement: None
- Has fireplace: No
Interior area
- Total structure area: 1,278
- Total interior livable area: 1,278 sqft
Property
Parking
- Total spaces: 2
- Parking features: Attached, Garage
- Attached garage spaces: 2
Accessibility
- Accessibility features: Accessible Doors
Features
- Levels: One
- Stories: 1
- Patio & porch: Other, Porch
- Exterior features: Concrete Driveway, Rain Gutters
- Pool features: None
- Fencing: Privacy
Lot
- Size: 6,751 Square Feet
- Features: None
Details
- Additional structures: None
- Parcel number: 730086046
Construction
Type & style
- Home type: SingleFamily
- Architectural style: Contemporary
- Property subtype: Single Family Residence
Materials
- Brick, HardiPlank Type, Wood Frame
- Foundation: Slab
- Roof: Asphalt,Fiberglass
Condition
- Year built: 2015
Utilities & green energy
- Sewer: Rural
- Water: Rural
- Utilities for property: Electricity Available, Natural Gas Available
Community & HOA
Community
- Features: Gutter(s)
- Security: Storm Shelter, Security System Owned, Smoke Detector(s)
- Subdivision: Turtle Creek At Midway
HOA
- Has HOA: Yes
- Amenities included: Park
- Services included: None
- HOA fee: $210 annually
Location
- Region: Broken Arrow
Financial & listing details
- Price per square foot: $180/sqft
- Annual tax amount: $2,288
- Date on market: 6/1/2026
- Cumulative days on market: 66 days
- Listing terms: Conventional,FHA,USDA Loan
- Exclusions: Deep Freeze
Estimated market value
Not available
Estimated sales range
Not available
Not available
Price history
| Date | Event | Price |
|---|---|---|
| 7/2/2026 | Pending sale | $229,500$180/sqft |
Source:  MLS Technology, Inc. #2619946 Report a problem MLS Technology, Inc. #2619946 Report a problem | ||
| 6/26/2026 | Price change | $229,500-4.3%$180/sqft |
Source: MLS Technology, Inc. #2619946 Report a problem | ||
| 6/15/2026 | Price change | $239,900-3.5%$188/sqft |
Source: MLS Technology, Inc. #2619946 Report a problem | ||
| 6/8/2026 | Price change | $248,500-1.2%$194/sqft |
Source: MLS Technology, Inc. #2619946 Report a problem | ||
| 6/1/2026 | Listed for sale | $251,500+9.3%$197/sqft |
Source: MLS Technology, Inc. #2619946 Report a problem | ||
| 5/31/2024 | Listing removed | -- |
Source: MLS Technology, Inc. #2415897 Report a problem | ||
| 5/15/2024 | Price change | $230,000-2.1%$180/sqft |
Source: MLS Technology, Inc. #2415897 Report a problem | ||
| 5/8/2024 | Listed for sale | $235,000+42.4%$184/sqft |
Source: MLS Technology, Inc. #2415897 Report a problem | ||
| 11/4/2021 | Sold | $165,000+6.5%$129/sqft |
Source: MLS Technology, Inc. #2133879 Report a problem | ||
| 10/5/2020 | Sold | $154,900$121/sqft |
Source: MLS Technology, Inc. #2021679 Report a problem | ||
Public tax history
Tax history is unavailable.
Monthly payment
Est. payment
Payment breakdown
Explore the cost of this home by adjusting the details. Changes won't be saved.Climate risks
Neighborhood: 74014
Nearby schools
GreatSchools rating
- 7/10Highland Park ElementaryGrades: PK-5Distance: 0.7 mi
- 6/10Oneta Ridge Middle SchoolGrades: 6-8Distance: 0.8 mi
- 7/10Broken Arrow High SchoolGrades: 9-12Distance: 4.9 mi
Schools provided by the listing agent
- Elementary: Highland Park
- High: Broken Arrow
- District: Broken Arrow - Sch Dist (3)
Source: MLS Technology, Inc.. This data may not be complete. We recommend contacting the local school district to confirm school assignments for this home.
- $221,4003 bd2 ba1.2k sqft9175 S 253 East Ave, Broken Arrow, OK 74014Off Market
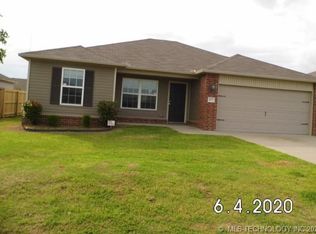
- $236,0003 bd2 ba1.3k sqft9201 S 253rd East Ave, Broken Arrow, OK 74014Off Market

- $248,5004 bd2 ba1.5k sqft9183 S 253 East Ave, Broken Arrow, OK 74014Off Market

- $254,6004 bd2 ba1.5k sqft9183 S 253rd East Ave, Broken Arrow, OK 74014Off Market

- $286,0004 bd2 ba1.6k sqft9167 S 253 East Ave, Broken Arrow, OK 74014Off Market
- $253,0004 bd2 ba1.6k sqft9167 S 253rd East Ave, Broken Arrow, OK 74014Sold
- $244,0003 bd2 ba1.5k sqft9224 S 254 East Ave, Broken Arrow, OK 74014Off Market
- $226,3003 bd2 ba1.3k sqft9214 S 254 East Ave, Broken Arrow, OK 74014Off Market
A local agent can set up tours, give advice and negotiate with sellers.
A local lender can help you make sure your offer is ready when you are.
Similar homes
- $237,5003 bd2 ba1.5k sqft25400 E 93rd Ct S, Broken Arrow, OK 74014For Sale
 MLS ID #2624022, Carrie DeWeese, Chinowth & Cohen. MLS Technology, Inc.
 - $240,0003 bd2 ba1.5k sqft9278 S 254th East Ave, Broken Arrow, OK 74014For Sale
 MLS ID #2610077, Scott Hildebrandt, Coldwell Banker Select. MLS Technology, Inc.
 - $229,0003 bd2 ba1.4k sqft3300 S Ash Pl, Broken Arrow, OK 74012For Sale
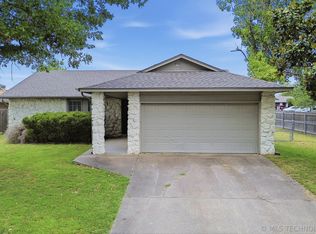 MLS ID #2628548, Corrie Egge, Coldwell Banker Select. MLS Technology, Inc.
 - $299,9003 bd2 ba1.8k sqft7324 S Dennis Blvd, Broken Arrow, OK 74014For Sale
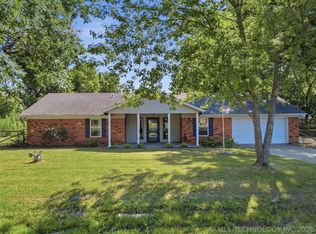 MLS ID #2627408, Luke Rentz, Keller Williams Preferred. MLS Technology, Inc.
 - $245,0003 bd2 ba1.3k sqft23601 E 113th St S, Broken Arrow, OK 74014For SaleMLS ID #2621158, Brandon Hart, Flotilla Real Estate Partners. MLS Technology, Inc.
- $227,5003 bd2 ba1.2k sqft11532 S 277th East Ave, Coweta, OK 74429For SaleMLS ID #2622488, Darryl G Baskin, eXp Realty, LLC. MLS Technology, Inc.
- $230,0003 bd2 ba1.2k sqft1104 W Waco St, Broken Arrow, OK 74011For SaleMLS ID #2623348, Amanda Fraley, Realty One Group Dreamers. MLS Technology, Inc.
- $229,9003 bd2 ba1k sqft4305 S 1st Pl, Broken Arrow, OK 74011For SaleMLS ID #2624867, Michelle Bausch, Keller Williams Advantage. MLS Technology, Inc.
- $230,0003 bd2 ba1.4k sqft3713 S Narcissus Ave, Broken Arrow, OK 74011For SaleMLS ID #2624568, Tamara Garcia, Erin Catron & Company, LLC. MLS Technology, Inc.
- $260,0003 bd2 ba1.4k sqft23317 E 114th St S, Broken Arrow, OK 74014For SaleMLS ID #2619797, David Benitez, Private Label Real Estate. MLS Technology, Inc.
- $230,0003 bd2 ba1.3k sqft1605 S Pine Ave, Broken Arrow, OK 74012For SaleMLS ID #2623190, Jerid Cook, Keller Williams Preferred. MLS Technology, Inc.
- $235,0003 bd2 ba1.3k sqft1316 W Hot Springs Pl, Broken Arrow, OK 74011For SaleMLS ID #2625197, Selah Ruffman, Chinowth & Cohen. MLS Technology, Inc.
- $260,0004 bd2 ba1.7k sqft21440 E 36th St S, Broken Arrow, OK 74014For SaleMLS ID #2624004, Axay Parekh, Epique Realty. MLS Technology, Inc.
- $240,0003 bd2 ba1.3k sqft2212 E Elmira St, Broken Arrow, OK 74012For SaleMLS ID #2623835, Jerid Cook, Keller Williams Preferred. MLS Technology, Inc.
- $254,9003 bd2 ba1.3k sqft3752 S 214th East Ave, Broken Arrow, OK 74014For SaleMLS ID #2605096, Kara Biederman, Hall Group Realty LLC. MLS Technology, Inc.
- $265,0004 bd2 ba1.6k sqft23667 E 115th St S, Broken Arrow, OK 74014For SaleMLS ID #2612640, Kyler Ng, McGraw, REALTORS. MLS Technology, Inc.
- $275,0004 bd2 ba1.8k sqft2508 E El Paso St, Broken Arrow, OK 74014For SaleMLS ID #2624503, Chris Marshall, Solid Rock, REALTORS. MLS Technology, Inc.
- $245,0003 bd2 ba1.5k sqft304 W Keywest St, Broken Arrow, OK 74011For SaleMLS ID #2619275, RoSean O'Rear, Brix Realty Group LLC (BO). MLS Technology, Inc.
- $249,9003 bd2 ba1.5k sqft3001 W Atlanta Ct, Broken Arrow, OK 74012For SaleMLS ID #2626453, Jake Salyer, Hearth Homes Realty. MLS Technology, Inc.
- $265,0003 bd3 ba1.8k sqft3609 S 200th East Ave, Broken Arrow, OK 74014For SaleMLS ID #2624436, Angela Yelich, Platinum Realty, LLC.. MLS Technology, Inc.
