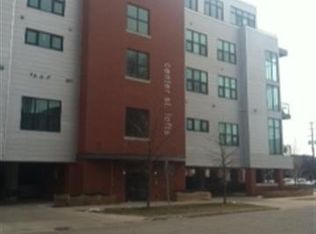
Why choose between the convenience of city living and the peace and privacy of a quiet setting when you can have both? This well maintained and thoughtfully designed two bedroom, two bathroom high rise condo is ideally located in downtown Royal Oak, offering a private and secure atmosphere while remaining within walking distance to restaurants, shopping, entertainment, and everything the city has to offer. Conveniently located near major expressways and just minutes from Clawson and Ferndale.
Upon entering, you’ll immediately notice the open and inviting layout that flows seamlessly from the kitchen into the living room and nook area. The kitchen features stainless steel appliances, custom cabinetry, built in appliances, and a spacious pantry with additional shelving and cabinet storage, making it perfect for any coffee enthusiast. Just off the living room, the built in bar area creates an ideal space for entertaining and even offers additional refrigerator space. The doorwall leads to a serene private patio with a view of trees that is perfect for relaxing with a book or enjoying a quiet evening outdoors.
Upstairs, enjoy the convenience of second floor in unit laundry, eliminating the need to carry baskets up and down stairs. The spacious primary suite features a large walk in closet and a recently updated bathroom complete with both a soaking tub and separate shower, along with a dedicated makeup mirror area. A loft space adjacent to the bedrooms provides the perfect setup for a home office, reading nook, or flex space.
This condo also includes two assigned covered parking spaces, along with convenient guest parking located directly across the street. Enjoy low maintenance living with an HOA that covers exterior maintenance, structural maintenance, snow removal, and water, allowing you to experience the best of city living without the hassle.
Sold for $680,000
Zillow last checked:
Listing updated:
Bought with:
Rachael Darin, 6501425458
Century 21 Professionals
Source: Realcomp II,MLS#: 20261042384
Price history
| Date | Event | Price |
|---|---|---|
| 7/31/2026 | Sold | $680,000-2.7%$300/sqft |
Source:  Realcomp II #20261042384 Report a problem Realcomp II #20261042384 Report a problem | ||
| 6/23/2026 | Pending sale | $699,000$308/sqft |
Source: Realcomp II #20261042384 Report a problem | ||
| 6/8/2026 | Listed for sale | $699,000$308/sqft |
Source: Realcomp II #20261042384 Report a problem | ||
| 6/8/2026 | Listing removed | $699,000$308/sqft |
Source: Realcomp II #20261035739 Report a problem | ||
| 6/6/2026 | Price change | $699,000-1.4%$308/sqft |
Source: Realcomp II #20261035739 Report a problem | ||
| 5/29/2026 | Listed for sale | $709,000+55.5%$313/sqft |
Source: Realcomp II #20261035739 Report a problem | ||
| 3/16/2021 | Sold | $456,000-4%$201/sqft |
Source: Public Record Report a problem | ||
| 2/16/2021 | Pending sale | $474,900$209/sqft |
Source: Realcomp II #2210004369 Report a problem | ||
| 1/27/2021 | Listed for sale | $474,900$209/sqft |
Source: Realcomp II #2210004369 Report a problem | ||
| 10/14/2020 | Listing removed | $474,900$209/sqft |
Source: Max Broock #2200067836 Report a problem | ||
| 8/21/2020 | Listed for sale | $474,900-5%$209/sqft |
Source: Max Broock #2200067836 Report a problem | ||
| 2/12/2020 | Listed for sale | $499,900+6.4%$221/sqft |
Source: Max Broock #2200008416 Report a problem | ||
| 4/13/2016 | Sold | $470,000-2.1%$207/sqft |
Source: Public Record Report a problem | ||
| 2/29/2016 | Pending sale | $480,000$212/sqft |
Source: Remerica Integrity II #215124454 Report a problem | ||
| 2/18/2016 | Price change | $480,000+1.1%$212/sqft |
Source: Remerica Integrity II #215124454 Report a problem | ||
| 1/19/2016 | Listed for sale | $475,000+5.8%$210/sqft |
Source: Remerica Integrity II #215124454 Report a problem | ||
| 7/6/2015 | Listing removed | $449,000$198/sqft |
Source: Real Estate One-Plymouth #215010560 Report a problem | ||
| 2/6/2015 | Price change | $449,000-7.4%$198/sqft |
Source: Real Estate One-Plymouth #215010560 Report a problem | ||
| 12/5/2014 | Price change | $485,000-2.7%$214/sqft |
Source: Real Estate One-Plymouth #215010560 Report a problem | ||
| 10/29/2014 | Price change | $498,500-5%$220/sqft |
Source: Real Estate One-Plymouth #215010560 Report a problem | ||
| 10/4/2014 | Listed for sale | $524,900+131.2%$232/sqft |
Source: Real Estate One-Plymouth #214103793 Report a problem | ||
| 5/11/2009 | Sold | $227,000-9.2%$100/sqft |
Source: Public Record Report a problem | ||
| 3/14/2009 | Listed for sale | $249,900-42%$110/sqft |
Source: eWebEngine #28196282 Report a problem | ||
| 3/18/2008 | Sold | $430,853-22.5%$190/sqft |
Source: Public Record Report a problem | ||
| 3/28/2007 | Sold | $556,051$245/sqft |
Source: Public Record Report a problem | ||

Get a cash offer in 3 minutes
Find out how much your home could sell for in as little as 3 minutes with a no-obligation cash offer.
Estimated market value
$675,500
