Experience luxury urban living in this rare NE corner-unit penthouse at 100 N Center St, nestled in the heart of vibrant Downtown Royal Oak. This top-floor stunner offers over 1,200 sq ft of sleek, modern design with soaring ceilings, industrial-chic exposed ductwork, and floor-to-ceiling windows that bathe the home in natural light. The open-concept living and dining space features a gas fireplace and hardwood floors, seamlessly flowing onto a private terrace—perfect for morning coffee or evening gatherings with panoramic city views. The kitchen is a chef’s dream with flat-panel white cabinetry, stainless steel appliances, stone countertops, a breakfast bar, and designer lighting. The spacious primary suite includes new carpet, large windows, a walk-in closet, and a spa-inspired en-suite bath with a glass walk-in shower and built-in bench. The second bedroom is equally inviting, with new carpet, ideal as a guest suite or home office, and is complemented by a second full bathroom with modern finishes and dual sinks. In-unit laundry and 1 parking spot in the garage and one in the gated lot across the street. Positioned in one of Royal Oak’s most desirable locations, you’re just steps from premier dining, shopping, entertainment, and public transit. This is your chance to own one of the few true penthouse-style lofts in a boutique building—an ideal blend of elegance, convenience, and lifestyle.
Sold for $368,500
$368,500
100 N Center St Unit 404, Royal Oak, MI 48067
2beds
1,205sqft
Condominium
Built in 2006
-- sqft lot
$368,700 Zestimate®
$306/sqft
$3,112 Estimated rent
Home value
$368,700
$350,000 - $387,000
$3,112/mo
Zestimate® history
Owner options
List your home for rent
$3,112/mo
Rent Zestimate®
Find your next renter with Zillow Rental Manager. Plus, with online applications, you can quickly screen prospective tenants – for free.
$3,112/mo
Rent Zestimate®
Refinance and save
$2,979/mo
Est. payment
Refinancing to a lower rate could help reduce your monthly payments and save thousands over the life of the loan.
$2,979/mo
Est. payment
Explore your selling options
Work with a Zillow partner agent
Leverage their expertise and Zillow's premium Showcase listings to get your home seen by more buyers.
Get startedList with your own agent
Get your home in front of millions of buyers by listing it on Zillow.
Learn how to do itSell it yourself
Take full control of how buyers see your home on Zillow by listing For Sale by Owner (FSBO).
List your homeWhat's special
Zillow last checked:
Listing updated:
Listed by:
Danny Dedic 586-855-6672,
EXP Realty Main
Bought with:
Guinevere Kay Hopkins, 6501452608
@properties Christie's Int'l R.E. Birmingham
Source: Realcomp II,MLS#: 20261047398
Facts & features
Interior
Bedrooms & bathrooms
- Bedrooms: 2
- Bathrooms: 2
- Full bathrooms: 2
Primary bedroom
- Level: Entry
- Area: 253
- Dimensions: 23 X 11
Bedroom
- Level: Entry
- Area: 120
- Dimensions: 10 X 12
Primary bathroom
- Level: Entry
- Area: 132
- Dimensions: 11 X 12
Other
- Level: Entry
- Area: 50
- Dimensions: 5 X 10
Dining room
- Level: Entry
- Area: 130
- Dimensions: 13 X 10
Kitchen
- Level: Entry
- Area: 120
- Dimensions: 15 X 8
Laundry
- Level: Entry
- Area: 35
- Dimensions: 7 X 5
Living room
- Level: Entry
- Area: 192
- Dimensions: 16 X 12
Heating
- Forced Air, Natural Gas
Cooling
- Ceiling Fans, Central Air
Features
- Has basement: No
- Has fireplace: Yes
- Fireplace features: Living Room
Interior area
- Total interior livable area: 1,205 sqft
- Finished area above ground: 1,205
Property
Parking
- Total spaces: 2
- Parking features: Two Car Garage, Attached
- Attached garage spaces: 2
Features
- Levels: One
- Stories: 1
- Entry location: UpperLevelwElevator
Details
- Parcel number: 2516486016
- Special conditions: Short Sale No,Standard
Construction
Type & style
- Home type: Condo
- Architectural style: High Rise,Loft
- Property subtype: Condominium
Materials
- Aluminum Siding, Brick
- Foundation: Block, Slab
Condition
- New construction: No
- Year built: 2006
Utilities & green energy
- Sewer: Public Sewer
- Water: Public
Community & HOA
Community
- Subdivision: CENTER STREET LOFTS CONDO OCCPN 1746
HOA
- Has HOA: Yes
- HOA fee: $548 monthly
- HOA phone: 248-353-9010
Location
- Region: Royal Oak
Financial & listing details
- Price per square foot: $306/sqft
- Tax assessed value: $201,930
- Annual tax amount: $7,742
- Date on market: 6/29/2026
- Cumulative days on market: 4 days
- Listing agreement: Exclusive Right To Sell
- Listing terms: Cash,Conventional
Price history
| Date | Event | Price |
|---|---|---|
| 7/9/2026 | Sold | $368,500-1.7%$306/sqft |
Source:  Realcomp II #20261047398 Report a problem Realcomp II #20261047398 Report a problem | ||
| 7/6/2026 | Pending sale | $375,000$311/sqft |
Source: Realcomp II #20261047398 Report a problem | ||
| 6/29/2026 | Listed for sale | $375,000$311/sqft |
Source: Realcomp II #20261047398 Report a problem | ||
| 1/1/2026 | Listing removed | $375,000$311/sqft |
Source: Realcomp II #20250037138 Report a problem | ||
| 9/26/2025 | Price change | $375,000-3.8%$311/sqft |
Source: Realcomp II #20250037138 Report a problem | ||
| 8/26/2025 | Price change | $389,900-2.5%$324/sqft |
Source: Realcomp II #20250037138 Report a problem | ||
| 8/14/2025 | Price change | $399,900-2.4%$332/sqft |
Source: Realcomp II #20250037138 Report a problem | ||
| 8/7/2025 | Price change | $409,8000%$340/sqft |
Source: Realcomp II #20250037138 Report a problem | ||
| 7/14/2025 | Price change | $409,900-2.4%$340/sqft |
Source: Realcomp II #20250037138 Report a problem | ||
| 6/16/2025 | Listed for sale | $419,900+12%$348/sqft |
Source: Realcomp II #20250037138 Report a problem | ||
| 7/18/2022 | Sold | $375,000$311/sqft |
Source: Public Record Report a problem | ||
| 6/8/2022 | Pending sale | $375,000$311/sqft |
Source: Realcomp II #2220038598 Report a problem | ||
| 5/26/2022 | Listed for sale | $375,000+31.6%$311/sqft |
Source: Realcomp II #2220038598 Report a problem | ||
| 5/11/2017 | Sold | $285,000-7.8%$237/sqft |
Source: Public Record Report a problem | ||
| 4/7/2017 | Pending sale | $309,000$256/sqft |
Source: Berkshire Hathaway HomeServices HWWB #217003746 Report a problem | ||
| 11/7/2016 | Listed for sale | $309,000-34.9%$256/sqft |
Source: Berkshire Hathaway HomeServices HWWB #216107934 Report a problem | ||
| 9/29/2008 | Listing removed | $474,900$394/sqft |
Source: Prudential Real Estate #28081029 Report a problem | ||
| 5/29/2008 | Listed for sale | $474,900$394/sqft |
Source: Prudential Real Estate #28081029 Report a problem | ||
Public tax history
| Year | Property taxes | Tax assessment |
|---|---|---|
| 2024 | -- | $196,570 +3.7% |
| 2023 | -- | $189,550 +4.9% |
| 2022 | -- | $180,690 -2.8% |
| 2021 | -- | $185,900 +7.6% |
| 2020 | -- | $172,740 +4.5% |
| 2019 | -- | $165,240 -6.2% |
| 2018 | -- | $176,250 |
| 2017 | -- | $176,250 +4.8% |
| 2015 | -- | $168,210 +7.4% |
| 2014 | -- | $156,690 +49.1% |
| 2011 | -- | $105,090 -36.8% |
| 2010 | $8,514 -19.4% | $166,220 -19.4% |
| 2009 | $10,562 | $206,330 |
Find assessor info on the county website
Neighborhood: 48067
Nearby homes
- $699,0002 bd2 ba2.2k sqft100 N Center St UNIT 306, Royal Oak, MI 48067Pending
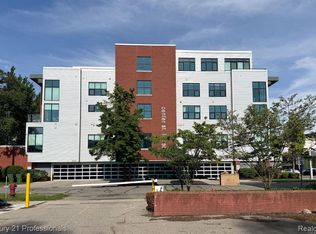
- $--3 bd3 ba3k sqft100 Center #303, Royal Oak, MI 48067Off Market
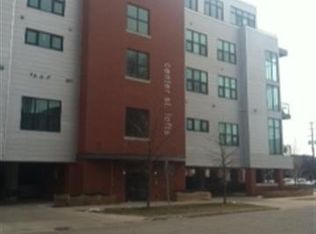
- $---- bd1 ba-- sqft113 N Center St #2, Royal Oak, MI 48067Off Market
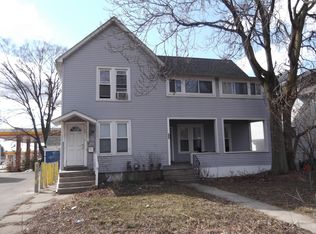
- $--1 bd1 ba-- sqft113 N Center St #1, Royal Oak, MI 48067Off Market
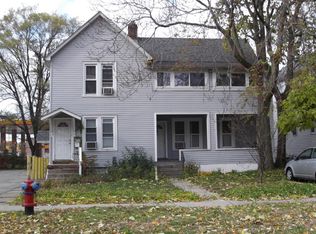
- $364,2002 bd1 ba1.3k sqft115 N Center St, Royal Oak, MI 48067Off Market
- $--1 bd1 ba600 sqft103 N Center St APT 9, Royal Oak, MI 48067Off Market
- $---- bd1 ba500 sqft103 N Center St APT 10, Royal Oak, MI 48067Off Market
- $233,5001 bd1 ba-- sqft117 N Center St, Royal Oak, MI 48067Off Market
Nearby schools
GreatSchools rating
- 10/10Northwood Elementary SchoolGrades: K-5Distance: 1.2 mi
- 7/10Royal Oak Middle SchoolGrades: 6-8Distance: 0.4 mi
- 9/10Royal Oak High SchoolGrades: 9-12Distance: 2.4 mi
Get a cash offer in 3 minutes
Find out how much your home could sell for in as little as 3 minutes with a no-obligation cash offer.
Estimated market value
$368,700
Get a cash offer in 3 minutes
Find out how much your home could sell for in as little as 3 minutes with a no-obligation cash offer.
Estimated market value
$368,700
- Michigan
- Oakland County
- Royal Oak
- 48067
- 100 N Center St Unit 404
Nearby cities
Nearby zip codes
Other Royal Oak Topics
