Skip main navigation
Off market
  • $1,966,400

    100 N Erlwood Ct, Henrico, VA 23229

    5beds
    5,240sqft
    Detached
    Built in 1986
    1.12 Acres Lot
    $1,966,400 Zestimate®
    $375/sqft
    $5,367 Estimated rent

    Home value

    $1,966,400

    $1.77M - $2.16M

    $5,367/mo

    Zestimate® history
    Loading
    Loading...

    Owner options

    List your home for rent

    $5,367/mo

    Rent Zestimate®

    Find your next renter with Zillow Rental Manager. Plus, with online applications, you can quickly screen prospective tenants – for free.

    Learn more

    $5,367/mo

    Rent Zestimate®

    Refinance and save

    $9,493/mo

    Est. payment

    Refinancing to a lower rate could help reduce your monthly payments and save thousands over the life of the loan.

    See today's rates

    $9,493/mo

    Est. payment

    Explore your selling options

    Work with a Zillow partner agent

    Leverage their expertise and Zillow's premium Showcase listings to get your home seen by more buyers.

    Get started

    List with your own agent

    Get your home in front of millions of buyers by listing it on Zillow.

    Learn how to do it

    Sell it yourself

    Take full control of how buyers see your home on Zillow by listing For Sale by Owner (FSBO).

    List your home

    What's special

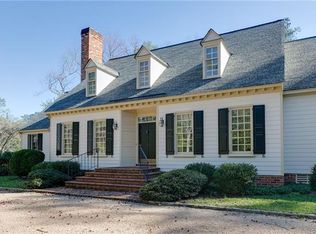
    Exceptional craftsmanship and details mark this handsome traditional home built by David Hodges. Lovely formal rooms open to the comfortable and easy-flowing everyday living areas. Recently renovated, the cook's kitchen offers a bright work area with beautiful granite tops, a work island with a breakfast bar, a separate display/serving built-in cabinet, and extensive storage. It opens to the unique and flexible morning room space, which opens to the covered portion of the back porch/deck. Additionally, this room leads to the separate suite, with a full bath, bedroom, and office/den - perfect for in-laws or a nanny! Just steps away from the kitchen is the large family room with a built-in bar and a gas fireplace. It opens to the bright Florida room with another door to the back porch. Upstairs is a private and large master suite with a separate sitting area, gas fireplace, two walk-in closets, private bath with a double granite vanity, dressing table area, linen storage cabinet, a huge walk-in shower and a jetted tub. There are three additional bedrooms (one with a private bath), a hall bathroom, and a staircase to the finished third floor playroom/office. A special offering!

    This property is not currently displayed as for sale or rent on Zillow. This may be different from what's on other websites or public sources.

    Facts & features

    Interior

    Bedrooms & bathrooms
    • Bedrooms: 5
    • Bathrooms: 5
    • Full bathrooms: 4
    • 1/2 bathrooms: 1
    Heating
    • Heat pump, Electric
    Cooling
    • Central
    Appliances
    • Included: Dishwasher
    Features
    • Flooring: Tile, Carpet, Hardwood
    • Attic: Walk-In
    • Has fireplace: Yes
    Interior area
    • Total interior livable area: 5,240 sqft

    Property

    Parking
    • Total spaces: 2
    • Parking features: Garage - Attached
    Features
    • Exterior features: Brick
    Lot
    • Size: 1.12 Acres
    Details
    • Parcel number: 7437350793

    Construction

    Type & style
    • Home type: SingleFamily
    • Architectural style: Colonial
    • Property subtype: Detached
    Materials
    • brick
    • Foundation: Crawl/Raised
    • Roof: Composition
    Condition
    • Year built: 1986

    Utilities & green energy

    • Sewer: Public Sewer

    Community & HOA

    Location
    • Region: Henrico

    Financial & listing details

    • Price per square foot: $375/sqft
    • Tax assessed value: $1,478,300
    • Annual tax amount: $12,270

    Price history

    DateEventPrice
    5/31/2018Sold$1,079,000$206/sqft
    Source: CVRMLS #1806912 Report a problem
    3/22/2018Listed for sale$1,079,000$206/sqft
    Source: Joyner Fine Properties #1806912 Report a problem

    Public tax history

    YearProperty taxesTax assessment
    2025$12,270 +8.9%$1,478,300 +11.6%
    2024$11,263 -3.7%$1,325,100 +11.9%
    2023$11,699 +9.6%$1,184,300 -5.7%
    2022$10,675 +10.2%$1,255,900 +12.8%
    2021$9,685 +6.3%$1,113,200 +5.3%
    2020$9,109 +19.9%$1,057,200 +1%
    2019$7,599 $1,047,000 +19.9%
    2018$7,599 +100%$873,500
    2017$3,800 -51.4%$873,500 -2.8%
    2016$7,821 +4.8%$899,000
    2015$7,465 $899,000 +4.8%
    2014$7,465 $858,100 +4.4%
    2013-- $822,100 -2.1%
    2012-- $839,800 -11.8%
    2011-- $952,200
    2010-- $952,200 -2.3%
    2009-- $974,600
    Find assessor info on the county website

    Neighborhood: 23229

    Nearby schools

    GreatSchools rating
    Schools provided by the listing agent
    • Elementary: Maybeury
    • Middle: Tuckahoe
    • High: Freeman

    Source: The MLS. This data may not be complete. We recommend contacting the local school district to confirm school assignments for this home.

    Get a cash offer in 3 minutes
    Find out how much your home could sell for in as little as 3 minutes with a no-obligation cash offer.
    Estimated market value
    $1,966,400
    Get a cash offer in 3 minutes
    Find out how much your home could sell for in as little as 3 minutes with a no-obligation cash offer.
    Estimated market value
    $1,966,400