Skip main navigation
Off market
  • $2,477,300

    9601 Cragmont Dr, Henrico, VA 23229

    5beds
    4,605sqft
    Detached
    Built in 2016
    1.42 Acres Lot
    $2,477,300 Zestimate®
    $538/sqft
    $5,843 Estimated rent

    Home value

    $2,477,300

    $2.28M - $2.70M

    $5,843/mo

    Zestimate® history
    Loading
    Loading...

    Owner options

    List your home for rent

    $5,843/mo

    Rent Zestimate®

    Find your next renter with Zillow Rental Manager. Plus, with online applications, you can quickly screen prospective tenants – for free.

    Learn more

    $5,843/mo

    Rent Zestimate®

    Refinance and save

    $14,718/mo

    Est. payment

    Refinancing to a lower rate could help reduce your monthly payments and save thousands over the life of the loan.

    See today's rates

    $14,718/mo

    Est. payment

    Explore your selling options

    Work with a Zillow partner agent

    Leverage their expertise and Zillow's premium Showcase listings to get your home seen by more buyers.

    Get started

    List with your own agent

    Get your home in front of millions of buyers by listing it on Zillow.

    Learn how to do it

    Sell it yourself

    Take full control of how buyers see your home on Zillow by listing For Sale by Owner (FSBO).

    List your home

    What's special

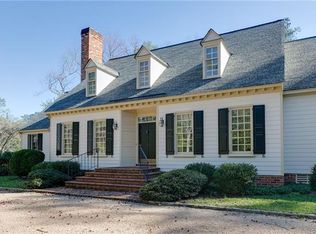
    Stunning contemporary on 1.4 acres south of River Road designed by Patrick Farley and built in 2016 by Tuckahoe Creek Construction. First floor features floor to ceiling windows, white oak accent walls, open floor plan for entertaining with a free standing double- sided wood burning fireplace dividing the living and dining areas, soaring 20 foot vaulted ceiling in living room, chef's kitchen with Subzero and Wolf appliances and Carrara and soapstone countertops, butler's pantry, wine bar, mudroom/laundry, huge screened outdoor living space. One level living with first floor master suite with his and hers walk-in closets, elegant master bath featuring a soaking tub and a steam shower, two additional bedrooms and full bath plus office with a screen porch that is sized to be a full bath. The second floor features two additional bedrooms with en suite baths, huge rec room and rock climbing room. Throughout the home are oiled white oak floors, LED lights, built in speakers inside and out and many smart home features. Whole house generator and surge protector, security system, irrigation system, two-car, detached garage with frosted glass doors. Extraordinarily designed turnkey home.

    This property is not currently displayed as for sale or rent on Zillow. This may be different from what's on other websites or public sources.
    Facts & features

    Interior

    Bedrooms & bathrooms
    • Bedrooms: 5
    • Bathrooms: 4
    • Full bathrooms: 4
    • Main level bathrooms: 2
    Heating
    • Forced air, Gas
    Cooling
    • Central
    Appliances
    • Included: Dishwasher, Dryer, Microwave, Range / Oven, Refrigerator
    Features
    • Ceiling Fan(s), Kitchen Island, Pantry, Double Vanity, Walk-In Closet(s), High Ceilings, Dining Area, Cathedral Ceiling(s), 1st Floor Master Bedroom, Built In Cabinet/Bookcases, Countertops - Granite/Stone, 1st Floor Bedrm W/ Full Bath, Butlers Pantry, Steam Shower
    • Flooring: Tile, Carpet, Hardwood, Slate
    • Doors: Sliding Doors
    • Basement: Crawl Space
    • Attic: Pull Down Stairs
    • Has fireplace: Yes
    • Fireplace features: Wood Burning, Stone
    Interior area
    • Structure area source: Per Architect
    • Total interior livable area: 4,605 sqft

    Property

    Parking
    • Total spaces: 2
    • Parking features: Garage - Attached
    Features
    • Patio & porch: Porch, Screened, Side Porch, Rear Porch
    • Exterior features: Wood
    • Frontage length: 0.0000
    Lot
    • Size: 1.42 Acres
    • Features: Landscaped, Park Like
    Details
    • Parcel number: 7437362416
    • Zoning: R1
    • Zoning description: R1
    • Other equipment: Generator, Irrigation System

    Construction

    Type & style
    • Home type: SingleFamily
    • Property subtype: Detached
    Materials
    • Other
    • Foundation: Crawl/Raised
    • Roof: Metal
    Condition
    • Year built: 2016

    Utilities & green energy

    • Sewer: Public Sewer
    • Water: Public Water

    Community & HOA

    Community
    • Security: Security System, Smoke Detector(s)
    Location
    • Region: Henrico

    Financial & listing details

    • Price per square foot: $538/sqft
    • Tax assessed value: $1,957,700
    • Annual tax amount: $16,249

    Price history

    DateEventPrice
    5/14/2020Sold$1,475,000+1.7%$320/sqft
    Source: Public Record Report a problem
    2/23/2020Pending sale$1,450,000$315/sqft
    Source: Long & Foster REALTORS #2003337 Report a problem
    2/17/2020Listed for sale$1,450,000+282.6%$315/sqft
    Source: Long & Foster REALTORS #2003337 Report a problem
    2/25/2014Listing removed$379,000$82/sqft
    Source: Joyner Fine Properties #1115712 Report a problem
    2/19/2014Listed for sale$379,000+3.8%$82/sqft
    Source: Joyner Fine Properties #1115712 Report a problem
    2/24/2010Sold$365,000+78%$79/sqft
    Source: Public Record Report a problem
    1/4/2002Sold$205,000$45/sqft
    Source: Public Record Report a problem

    Public tax history

    YearProperty taxesTax assessment
    2025$16,249 +7.3%$1,957,700 +9.8%
    2024$15,150 +8.8%$1,782,300 +8.8%
    2023$13,926 +6.7%$1,638,400 +6.7%
    2022$13,054 +9.7%$1,535,800 +8.3%
    2021$11,897 +42.5%$1,417,500 +40%
    2020$8,347 $1,012,700 +5.6%
    2019$8,347 +885.7%$959,400
    2018$847 -77.6%$959,400 +10.4%
    2017$3,781 -4.8%$869,200 +90.4%
    2016$3,971 +73.9%$456,400 +73.9%
    2015$2,284 $262,500
    2014$2,284 $262,500
    2013-- $262,500
    2012-- $262,500
    2011-- $262,500
    2010-- $262,500
    2009-- $262,500
    Find assessor info on the county website

    Neighborhood: 23229

    Nearby schools

    GreatSchools rating
    Schools provided by the listing agent
    • Elementary: Maybeury
    • Middle: Tuckahoe
    • High: Freeman

    Source: The MLS. This data may not be complete. We recommend contacting the local school district to confirm school assignments for this home.

    Get a cash offer in 3 minutes
    Find out how much your home could sell for in as little as 3 minutes with a no-obligation cash offer.
    Estimated market value
    $2,477,300
    Get a cash offer in 3 minutes
    Find out how much your home could sell for in as little as 3 minutes with a no-obligation cash offer.
    Estimated market value
    $2,477,300