Brand-new beauty in Bentley! This stunning 3-bedroom, 2-bath home offers the perfect mix of small-town charm and modern convenience—just 10 minutes west of Wichita! With 1,505 sq. ft. of thoughtfully designed space, this zero-entry slab home features an oversized 2-car garage, a walk-in pantry, and a gorgeous kitchen with quartz countertops. Enjoy the warmth of the electric fireplace and the durability of luxury vinyl flooring throughout. The west-facing front porch is perfect for sunset views, and a high-efficiency furnace keeps things comfortable year-round. Specials are nearly paid off! Don’t miss out on this incredible opportunity to own brand-new construction in a peaceful setting—close to everything you need! **Please note, we have multiple offers and we are asking for best and final by Monday March 31st 6pm**
Sold-inner office
Price Unknown
100 N Oxford Ave, Bentley, KS 67016
3beds
1,505sqft
Single Family Onsite Built
Built in 2025
0.25 Acres Lot
$260,700 Zestimate®
$--/sqft
$1,884 Estimated rent
Home value
$260,700
$237,000 - $287,000
$1,884/mo
Zestimate® history
Owner options
List your home for rent
$1,884/mo
Rent Zestimate®
Find your next renter with Zillow Rental Manager. Plus, with online applications, you can quickly screen prospective tenants – for free.
$1,884/mo
Rent Zestimate®
Refinance and save
$96/mo
Est. payment
Refinancing to a lower rate could help reduce your monthly payments and save thousands over the life of the loan.
$96/mo
Est. payment
Explore your selling options
Work with a Zillow partner agent
Leverage their expertise and Zillow's premium Showcase listings to get your home seen by more buyers.
Get startedList with your own agent
Get your home in front of millions of buyers by listing it on Zillow.
Learn how to do itSell it yourself
Take full control of how buyers see your home on Zillow by listing For Sale by Owner (FSBO).
List your homeWhat's special
Zillow last checked:
Listing updated:
Listed by:
Stephanie Eck 316-729-8500,
Keller Williams Hometown Partners
Bought with:
Amy Preister, 00227905
Source: SCKMLS as distributed by MLS GRID,MLS#: 652763
Facts & features
Interior
Bedrooms & bathrooms
- Bedrooms: 3
- Bathrooms: 2
- Full bathrooms: 2
Primary bedroom
- Description: Carpet
- Level: Main
- Area: 179.47
- Dimensions: 13.7 x 13.1
Bedroom
- Description: Carpet
- Level: Main
- Area: 114.43
- Dimensions: 10.3x11.11
Bedroom
- Description: Carpet
- Level: Main
- Area: 109.32
- Dimensions: 12.0 x 9.11
Dining room
- Description: Luxury Vinyl
- Level: Main
- Area: 195
- Dimensions: 15x13
Kitchen
- Description: Luxury Vinyl
- Level: Main
- Area: 240
- Dimensions: 12x20
Living room
- Description: Luxury Vinyl
- Level: Main
- Area: 195
- Dimensions: 15x13
Heating
- Forced Air, Natural Gas
Cooling
- Central Air, Electric
Appliances
- Included: Dishwasher, Range
- Laundry: Main Level, 220 equipment
Features
- Ceiling Fan(s)
- Basement: None
- Number of fireplaces: 1
- Fireplace features: One, Living Room, Electric
Interior area
- Total interior livable area: 1,505 sqft
- Finished area above ground: 1,505
- Finished area below ground: 0
Property
Parking
- Total spaces: 2
- Parking features: Attached, Oversized
- Garage spaces: 2
Features
- Levels: One
- Stories: 1
- Patio & porch: Patio, Covered
- Exterior features: Guttering - ALL, Irrigation Well, Sprinkler System, Zero Step Entry
Lot
- Size: 0.25 Acres
- Features: Corner Lot, Standard
Details
- Parcel number: 041110311600700
Construction
Type & style
- Home type: SingleFamily
- Architectural style: Ranch
- Property subtype: Single Family Onsite Built
Materials
- Frame w/Less than 50% Mas
- Foundation: None, Slab
- Roof: Composition
Condition
- Year built: 2025
Details
- Builder name: Brand Homes LLC
Utilities & green energy
- Gas: Natural Gas Available
- Utilities for property: Natural Gas Available, Public
Community & HOA
Community
- Subdivision: CASTLE ESTATES
HOA
- Has HOA: Yes
- HOA fee: $96 annually
Location
- Region: Bentley
Financial & listing details
- Annual tax amount: $148
- Date on market: 3/28/2025
- Cumulative days on market: 5 days
- Ownership: Builder
- Road surface type: Paved
Price history
Price history is unavailable.
Public tax history
Tax history is unavailable.
Neighborhood: 67016
Nearby homes
- $--3 bd2 ba1.7k sqft103 Oxford Ave, Bentley, KS 67016Sold

- $252,5004 bd2 ba1.4k sqft506 E Edwards St, Bentley, KS 67016Off Market
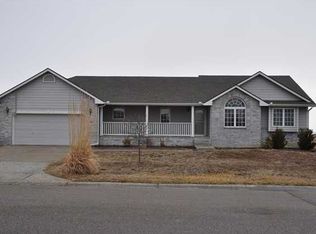
- $24,000-- sqft5 Six Blck F Castle Ests, Bentley, KS 67016Pending

- $--10,018.8 Square FeetLOT 10 Block #I, Bentley, KS 67016Sold
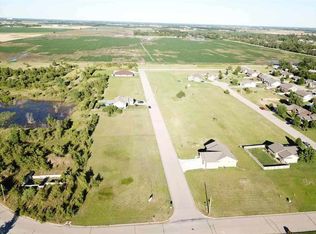
- $--3 bd2 ba1.7k sqft105 Oxford Ave, Bentley, KS 67016Sold
- $250,5004 bd2 ba1.6k sqft507 E Edwards St, Bentley, KS 67016Off Market
- $--4 bd3 ba1.2k sqft504 E Edwards St, Bentley, KS 67016Sold
- $--4 bd3 ba2.1k sqft504 E Edwards St #6, Bentley, KS 67016Sold
Nearby schools
GreatSchools rating
- 5/10Bentley Primary SchoolGrades: PK-3Distance: 0.5 mi
- 6/10Halstead Middle SchoolGrades: PK-K,4-8Distance: 7.8 mi
- 7/10Halstead High SchoolGrades: 9-12Distance: 7.8 mi
Schools provided by the listing agent
- Elementary: Bentley
- Middle: Halstead
- High: Halstead
Source: SCKMLS as distributed by MLS GRID. This data may not be complete. We recommend contacting the local school district to confirm school assignments for this home.
- Kansas
- Sedgwick County
- Sedgwick
- 67016
- 100 N Oxford Ave
Nearby cities
Nearby zip codes
Other Sedgwick Topics
