Experience modern living at its finest in this stunning, never before lived in home tucked away in the peaceful town of Bentley, Kansas. Thoughtfully designed and beautifully finished, this brand new 3 bedroom, 2 bath residence delivers the perfect balance of comfort, elegance, and small-town serenity. From the moment you walk in, you’re welcomed by an airy, sun-soaked living space that invites you to relax, unwind, and make yourself at home. The open concept design creates a natural flow into the dining area and chef inspired kitchen complete with sleek stainless steel appliances, modern cabinetry, and a spacious island ideal for cooking, gathering, or simply enjoying your morning coffee. Your private primary suite offers a calming retreat, featuring a generous walk-in closet and a beautifully appointed en-suite bathroom. Every detail has been crafted to elevate your lifestyle from the warm neutral palette to the quality finishes that make this home truly move-in ready. Just a short drive from Wichita, you’ll enjoy the charm of a tight-knit community while staying close to city conveniences, parks, schools, and everyday essentials. This home isn’t just new it’s a fresh start waiting for you. Let your next chapter begin in Bentley. Owner Carry, down payment of $10,000.00 and closing costs of $9,600.00 with monthly payments of $2,650.00 Seller is offering a renting option for $2,000 a month with a $2,000 deposit
Sold-co-op w/mbr
Price Unknown
105 Oxford Ave, Bentley, KS 67016
3beds
1,700sqft
Single Family Onsite Built
Built in 2024
8,712 Square Feet Lot
$225,100 Zestimate®
$--/sqft
$1,893 Estimated rent
Home value
$225,100
$207,000 - $243,000
$1,893/mo
Zestimate® history
Owner options
List your home for rent
$1,893/mo
Rent Zestimate®
Find your next renter with Zillow Rental Manager. Plus, with online applications, you can quickly screen prospective tenants – for free.
$1,893/mo
Rent Zestimate®
Refinance and save
$96/mo
Est. payment
Refinancing to a lower rate could help reduce your monthly payments and save thousands over the life of the loan.
$96/mo
Est. payment
Explore your selling options
Work with a Zillow partner agent
Leverage their expertise and Zillow's premium Showcase listings to get your home seen by more buyers.
Get startedList with your own agent
Get your home in front of millions of buyers by listing it on Zillow.
Learn how to do itSell it yourself
Take full control of how buyers see your home on Zillow by listing For Sale by Owner (FSBO).
List your homeWhat's special
Zillow last checked:
Listing updated:
Listed by:
Claire Jobe IV 316-209-2853,
Heritage 1st Realty,
Ashley Sanders 316-305-5317,
Heritage 1st Realty
Bought with:
Liz Amos, 00238630
Source: SCKMLS as distributed by MLS GRID,MLS#: 665410
Facts & features
Interior
Bedrooms & bathrooms
- Bedrooms: 3
- Bathrooms: 2
- Full bathrooms: 2
Primary bedroom
- Description: Carpet
- Level: Main
- Area: 147.46
- Dimensions: 10.10 X 14.6
Kitchen
- Description: Luxury Vinyl
- Level: Main
- Area: 149.6
- Dimensions: 11 X 13.6
Living room
- Description: Luxury Vinyl
- Level: Main
- Area: 288
- Dimensions: 24 X 12
Heating
- Forced Air, Natural Gas
Cooling
- Central Air, Electric
Appliances
- Laundry: Main Level
Features
- Basement: None
- Has fireplace: No
Interior area
- Total interior livable area: 1,700 sqft
- Finished area above ground: 1,700
- Finished area below ground: 0
Property
Parking
- Total spaces: 2
- Parking features: Attached
- Garage spaces: 2
Features
- Levels: One
- Stories: 1
Lot
- Size: 8,712 Square Feet
- Features: Standard
Details
- Parcel number: 0870411103115035.00
Construction
Type & style
- Home type: SingleFamily
- Architectural style: Ranch
- Property subtype: Single Family Onsite Built
Materials
- Frame
- Foundation: None
- Roof: Composition
Condition
- Year built: 2024
Details
- Builder name: Aley Way Construction LLC
Utilities & green energy
- Gas: Natural Gas Available
- Utilities for property: Sewer Available, Natural Gas Available, Public
Community & HOA
Community
- Subdivision: CASTLE ESTATES
HOA
- Has HOA: Yes
- HOA fee: $96 annually
Location
- Region: Bentley
Financial & listing details
- Annual tax amount: $4,685
- Date on market: 12/1/2025
- Cumulative days on market: 220 days
- Ownership: Individual
- Road surface type: Paved
Price history
Price history is unavailable.
Public tax history
Tax history is unavailable.
Neighborhood: 67016
Nearby homes
- $252,5004 bd2 ba1.4k sqft506 E Edwards St, Bentley, KS 67016Off Market
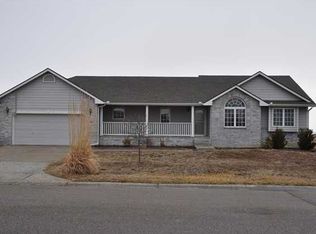
- $--3 bd2 ba1.7k sqft103 Oxford Ave, Bentley, KS 67016Sold

- $--4 bd3 ba1.2k sqft504 E Edwards St, Bentley, KS 67016Sold

- $--3 bd2 ba1.5k sqft107 N Oxford Ave, Bentley, KS 67016Sold

- $--4 bd3 ba2.1k sqft504 E Edwards St #6, Bentley, KS 67016Sold
- $267,3003 bd2 ba1.4k sqft505 E Edinborough Cir, Bentley, KS 67016Off Market
- $24,000-- sqft5 Six Blck F Castle Ests, Bentley, KS 67016Pending
- $--3 bd2 ba1.5k sqft100 N Oxford Ave, Bentley, KS 67016Sold
Nearby schools
GreatSchools rating
- 5/10Bentley Primary SchoolGrades: PK-3Distance: 0.4 mi
- 6/10Halstead Middle SchoolGrades: PK-K,4-8Distance: 7.8 mi
- 7/10Halstead High SchoolGrades: 9-12Distance: 7.8 mi
Schools provided by the listing agent
- Elementary: Bentley
- Middle: Halstead
- High: Halstead
Source: SCKMLS as distributed by MLS GRID. This data may not be complete. We recommend contacting the local school district to confirm school assignments for this home.
- Kansas
- Sedgwick County
- Sedgwick
- 67016
- 105 Oxford Ave
Nearby cities
Nearby zip codes
Other Sedgwick Topics
