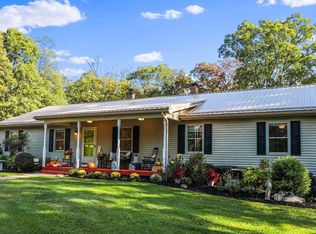
Nestled in the heart of the Shenandoah Valley, this beautifully maintained Cape Cod home offers the perfect balance of space, comfort, and beauty. Set on 2.94 peaceful acres surrounded by mature trees and a seasonal creek that winds through the property, this home is a private retreat—yet still within convenient reach of modern amenities. (Home was inspected and passed for Radon, Wood Destroying Insects, and Water Potability, Septic was pumped and repairs were made all in October 2025. All reports are available) A large welcoming covered front porch sets the tone. Inside, a thoughtfully designed layout begins with an elegant foyer flanked by a formal dining room—ideal for holiday gatherings—and a bright home office, perfect for remote work or quiet study. The spacious living room features a wood-burning fireplace with gas starter and flows seamlessly into the heart of the home: A well-appointed kitchen with granite countertops, abundant cabinetry, walk-in pantry, and a sunny breakfast nook overlooking the backyard. Whether entertaining guests or enjoying a quiet morning, the layout is both functional and inviting. Just off the living room, the screened-in porch provides the perfect place to unwind while listening to the gentle sounds of the creek. Morning coffee, evening conversations, or peaceful solitude—this is where outdoor living truly shines. The newly carpeted main-level primary suite offers a serene escape, complete with a generous walk-in closet and spa-inspired ensuite bath featuring a walk-in tile shower and ample space to relax. A large mudroom and side entry walkway add everyday convenience, complete with built-ins, abundant storage, and a separate laundry room with utility sink designed to support a busy household. Upstairs, you’ll find four additional bedrooms—each offering its own scenic view of the surrounding mountains or lush grounds—along with two full bathrooms, providing flexibility for family, guests, or hobbies. The partially finished basement expands the living space with a recreation room, flex room with walk-out access, and a full bathroom—ideal for movie nights, a guest suite, home gym, or playroom. The expansive unfinished area includes a large workshop and additional storage, offering exceptional potential for projects or future expansion. Additional Highlights: Within walking distance, there is an 11 acre conservation lot in the center of this neighborhood with magnificent views of the mountains. The George Washington National Forest is adjacent to the neighborhood: providing outdoor adventures with trails and parks, and a ski resort with airport is nearby as well. Secondary driveway with space for camper or extra vehicles, gas hookup on rear deck for grilling, whole-house generator (2022), 3-zone HVAC system: Main level gas furnace (2018), basement gas furnace, and upper level heat pump (2020), tankless water heater (2024), 4-bedroom septic system (health department records and 2025 repairs available), Wood-burning fireplace (2025 service/repairs available), High-speed internet options: Seller currently uses Starlink; Shentel Fiber available at the road for hookup. If you’re seeking a mountain retreat, and a home designed for both comfort and functionality, this Fort Valley property delivers a rare opportunity to enjoy the best of Shenandoah Valley living. Home is not in a FEMA flood zone.
Sold for $599,900
Zillow last checked:
Listing updated:
Bought with:
Daniel Beaver, 0225236713
LPT Realty, LLC
Source: Bright MLS,MLS#: VASH2013644
Price history
| Date | Event | Price |
|---|---|---|
| 5/1/2026 | Sold | $599,900$146/sqft |
Source:  Bright MLS #VASH2013644 Report a problem Bright MLS #VASH2013644 Report a problem | ||
| 4/10/2026 | Pending sale | $599,900$146/sqft |
Source: Bright MLS #VASH2013644 Report a problem | ||
| 3/31/2026 | Listed for sale | $599,900$146/sqft |
Source: Bright MLS #VASH2013644 Report a problem | ||
| 3/13/2026 | Pending sale | $599,900$146/sqft |
Source: Bright MLS #VASH2013644 Report a problem | ||
| 2/27/2026 | Listed for sale | $599,900+1.7%$146/sqft |
Source: Bright MLS #VASH2013644 Report a problem | ||
| 10/22/2025 | Sold | $590,000-0.8%$143/sqft |
Source:  CAAR #667264 Report a problem CAAR #667264 Report a problem | ||
| 10/1/2025 | Pending sale | $595,000$144/sqft |
Source: CAAR #667264 Report a problem | ||
| 9/11/2025 | Price change | $595,000-3.3%$144/sqft |
Source: CAAR #667264 Report a problem | ||
| 7/25/2025 | Listed for sale | $615,000$149/sqft |
Source: CAAR #667264 Report a problem | ||
Sell for more on Zillow
Get a Zillow Showcase℠ listing at no additional cost and you could sell for .
$603,800
2% more
+$12,076
With Zillow Showcase(estimated)
$615,876
