Skip main navigation
Sold for $373,500
  • $373,500

    139 Nazareth Dr, Fort Valley, VA 22652

    6beds
    2,976sqft
    Single Family Residence
    Built in 1996
    2.98 Acres Lot
    $452,300 Zestimate®
    $126/sqft
    $2,720 Estimated rent

    Home value

    $452,300

    $425,000 - $479,000

    $2,720/mo

    Zestimate® history
    Loading
    Loading...

    Owner options

    List your home for rent

    $2,720/mo

    Rent Zestimate®

    Find your next renter with Zillow Rental Manager. Plus, with online applications, you can quickly screen prospective tenants – for free.

    Learn more

    $2,720/mo

    Rent Zestimate®

    Refinance and save

    $2,532/mo

    Est. payment

    Refinancing to a lower rate could help reduce your monthly payments and save thousands over the life of the loan.

    See today's rates

    $2,532/mo

    Est. payment

    Explore your selling options

    Work with a Zillow partner agent

    Leverage their expertise and Zillow's premium Showcase listings to get your home seen by more buyers.

    Get started

    List with your own agent

    Get your home in front of millions of buyers by listing it on Zillow.

    Learn how to do it

    Sell it yourself

    Take full control of how buyers see your home on Zillow by listing For Sale by Owner (FSBO).

    List your home

    What's special

    Charming shopsWood stoveLarge family roomNewly refinished floorsFull size cement patioOld time movie theatersHot air balloon rides
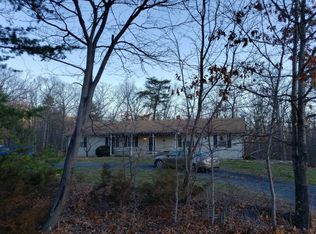
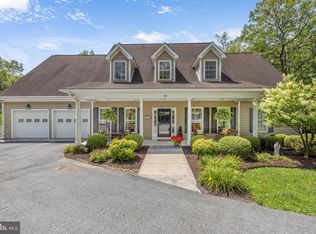
    Escape to your retreat near the GW National Forest - nearly 3 acres. Imagine the holidays in this well maintained , 6 bed/3 ba home. High speed internet is available. Bake in your double oven an apple pie made from nearby orchards. There's a walk in pantry and an island crafted by local artisans. Newly installed luxury vinyl flooring and newly refinished floors on the main level, give you a feeling of home in this open space. Slide back your new Pella glass door and step out onto your screened-in back porch with a deck. .The finished basement with private entrance may be an ideal place for a home office or a guest room. There is a separate huge Playroom and a large Family Room leading out to a full size cement patio and a private flat backyard with mature oaks and fire pit. In addition to the new custom laundry room, the basement has its own laundry, too. Chose from 3 ways to heat your home- Central, oil or wood stove. The seller is generously leaving the generator and two storage sheds with a full offer. There is a workshop. The circular driveway provides a path to the front of the house which is also wooded. If you like to take morning walks, you will see incredible sunrises just down the block of well designed homes. Nestled between the suburbs outside of Washington and Luray, VA, this haven in Fort Valley has several hiking trails and charming small towns nearby. (Sorry, not an STR community). While this village is only 90 mins from Dulles, Mt. Zion may give you just the haven you have been looking for- charming shops, restaurants and old time movie theaters, wineries and adventure. From hot air balloon rides to horseback riding on nearby by ranches, to canoe adventures and hikes with incredible vistas, 139 Nazareth has so much to offer. Come tour and make an offer today!

    Zillow last checked:

    Listing updated:

    Listed by:

    Eileen Cosby 703-314-3020,

    Century 21 Redwood Realty

    Bought with:

    Jessi Ritenour

    Preslee Real Estate

    Source: Bright MLS,MLS#: VASH2007018MLS Logo

    Facts & features

    Interior

    Bedrooms & bathrooms
    • Bedrooms: 6
    • Bathrooms: 3
    • Full bathrooms: 3
    • Main level bathrooms: 2
    • Main level bedrooms: 5
    Basement
    • Area: 930
    Heating
    • Wood Stove, Central, Wood, Electric
    Cooling
    • Central Air, Electric
    Appliances
    • Included: Electric Water Heater
    • Laundry: Mud Room
    Features
    • Ceiling Fan(s), Combination Kitchen/Dining, Dining Area, Entry Level Bedroom, Family Room Off Kitchen, Open Floorplan, Kitchen - Gourmet, Kitchen Island, Pantry, Bathroom - Tub Shower
    • Flooring: Wood
    • Windows: Window Treatments
    • Basement: Full
    • Has fireplace: No
    • Fireplace features: Wood Burning Stove
    Interior area
    • Total structure area: 2,976
    • Total interior livable area: 2,976 sqft
    • Finished area above ground: 2,046
    • Finished area below ground: 930

    Property

    Parking
    • Total spaces: 5
    • Parking features: Circular Driveway, Crushed Stone, Driveway
    • Uncovered spaces: 5
    Accessibility
    • Accessibility features: Accessible Approach with Ramp
    Features
    • Levels: Two
    • Stories: 2
    • Exterior features: Storage, Sidewalks
    • Pool features: None
    • Has view: Yes
    • View description: Mountain(s), Trees/Woods
    Lot
    • Size: 2.98 Acres
    • Features: Backs to Trees, Mountainous, Wooded, Private, Rear Yard, Rural, Secluded
    Details
    • Additional structures: Above Grade, Below Grade
    • Parcel number: 072 04 011
    • Zoning: RESIDENTIAL
    • Special conditions: Standard
    • Other equipment: See Remarks

    Construction

    Type & style
    • Home type: SingleFamily
    • Architectural style: Raised Ranch/Rambler,Farmhouse/National Folk,Cabin/Lodge
    • Property subtype: Single Family Residence
    Materials
    • Vinyl Siding
    • Foundation: Brick/Mortar
    • Roof: Metal
    Condition
    • Very Good
    • New construction: No
    • Year built: 1996

    Utilities & green energy

    • Sewer: On Site Septic
    • Water: Well
    • Utilities for property: Electricity Available, Phone Available, Propane, Water Available

    Community & neighborhood

    Location
    • Region: Fort Valley
    • Subdivision: None Available

    HOA & financial

    HOA
    • Has HOA: Yes
    • HOA fee: $375 annually
    • Services included: Road Maintenance, Snow Removal
    • Association name: HOMES OF MOUNT ZION

    Other

    Other facts
    • Listing agreement: Exclusive Right To Sell
    • Listing terms: Cash,FHA,Conventional,VA Loan
    • Ownership: Fee Simple

    Price history

    DateEventPrice
    11/17/2023Sold$373,500-0.4%$126/sqft
    Source: Bright MLS #VASH2007018 Report a problem
    11/14/2023Pending sale$375,000$126/sqft
    Source: Bright MLS #VASH2007018 Report a problem
    10/31/2023Contingent$375,000$126/sqft
    Source: Bright MLS #VASH2007018 Report a problem
    10/19/2023Price change$375,000-5%$126/sqft
    Source: Bright MLS #VASH2007018 Report a problem
    10/6/2023Listed for sale$394,900$133/sqft
    Source: Bright MLS #VASH2007018 Report a problem

    Public tax history

    YearProperty taxesTax assessment
    2024$2,314 $361,500
    2023-- $361,500
    2022-- $361,500 +52.3%
    2021-- $237,300
    2020-- $237,300
    2018$1,519 $237,300
    2017-- $237,300
    2016-- $237,300 -5.7%
    2015-- $251,700
    2014-- $251,700
    2013-- $251,700
    2012-- $251,700
    2011-- $251,700
    2010-- $251,700 -3.3%
    2009-- $260,200
    2007$1,327 +8.9%$260,200 +45.2%
    2005$1,219 $179,200
    2004-- $179,200
    2003-- --

    Find assessor info on the county website

    Neighborhood: 22652

    Nearby schools

    GreatSchools rating
    Schools provided by the listing agent
    • District: Shenandoah County Public Schools

    Source: Bright MLS. This data may not be complete. We recommend contacting the local school district to confirm school assignments for this home.

    Get pre-qualified for a loan
    At Zillow Home Loans, we can pre-qualify you in as little as 5 minutes with no impact to your credit score.

    An equal housing lender. NMLS #10287.

    Sell for more on Zillow
    Get a Zillow Showcase℠ listing at no additional cost and you could sell for .
    $452,300
    2% more
    +$9,046
    With Zillow Showcase(estimated)
    $461,346