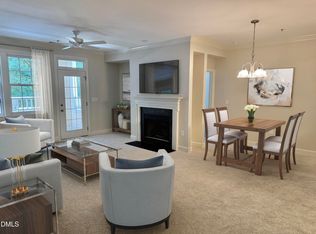
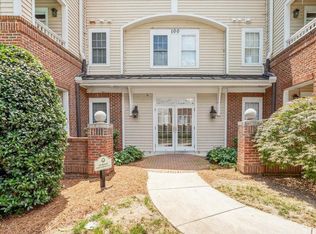
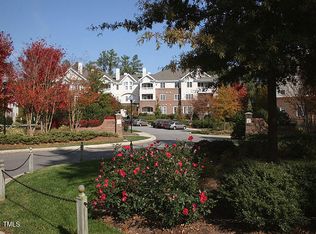
Welcome to Chandler Place, in one of Raleigh's premier, upscale locations. This beautifully updated 2-bedroom, 1.5 bath offers 1041 square feet of stylish, move-in-ready living in a peaceful, quiet setting -- just minutes away from everything. This sun-filled first floor unit features oversized windows that flood the space with natural light and a cozy gas fireplace for relaxing evenings at home. The updated kitchen (2023) is equipped with stainless steel appliances, granite countertops, and plenty of cabinet space-ideal for entertaining. LVP flows throughout the home, complemented by updated lighting. Covered garage w/assigned space with open parking in parking lot. Step outside to the covered porch overlooking the pool-a perfect spot for morning coffee. Convenient first-floor unit just steps away from main entrance. The primary bedroom provides great closet space with built-ins, while the 2nd bedroom is ideal for guest or home office. Major improvements include HVAC(2023), water heater(2024),and new plumbing in the buildings-AquaPex (2025). Minutes from Midtown, I mile to I-440, 4 miles to downtown.
Sold for $357,000
$357,000
100 Northbrook Dr APT 101, Raleigh, NC 27609
2beds
1,041sqft
Condominium, Residential, Multi Family
Built in 1998
-- sqft lot
$-- Zestimate®
$343/sqft
$1,571 Estimated rent
Home value
Not available
Estimated sales range
Not available
$1,571/mo
Zestimate® history
Owner options
List your home for rent
$1,571/mo
Rent Zestimate®
Find your next renter with Zillow Rental Manager. Plus, with online applications, you can quickly screen prospective tenants – for free.
$1,571/mo
Rent Zestimate®
Refinance and save
$2,451/mo
Est. payment
Refinancing to a lower rate could help reduce your monthly payments and save thousands over the life of the loan.
$2,451/mo
Est. payment
Explore your selling options
Work with a Zillow partner agent
Leverage their expertise and Zillow's premium Showcase listings to get your home seen by more buyers.
Get startedList with your own agent
Get your home in front of millions of buyers by listing it on Zillow.
Learn how to do itSell it yourself
Take full control of how buyers see your home on Zillow by listing For Sale by Owner (FSBO).
List your homeWhat's special
Updated lightingSun-filled first floor unitGranite countertopsStainless steel appliances
Zillow last checked:
Listing updated:
Listed by:
Woody Woodcock 919-801-9270,
Berkshire Hathaway HomeService
Bought with:
Jayne Burton, 254619
Howard Hanna Allen Tate Raleigh Glenwood
Source: Doorify MLS,MLS#: 10150167
Facts & features
Interior
Bedrooms & bathrooms
- Bedrooms: 2
- Bathrooms: 2
- Full bathrooms: 1
- 1/2 bathrooms: 1
Heating
- Fireplace(s), Heat Pump
Cooling
- Ceiling Fan(s), Central Air, Heat Pump
Appliances
- Included: Dishwasher, Disposal, Dryer, Exhaust Fan, Free-Standing Electric Oven, Free-Standing Refrigerator, Microwave, Stainless Steel Appliance(s), Washer
Features
- Ceiling Fan(s), Elevator, Granite Counters, Open Floorplan
- Flooring: Vinyl
- Windows: Blinds
- Common walls with other units/homes: No Common Walls
Interior area
- Total structure area: 1,041
- Total interior livable area: 1,041 sqft
- Finished area above ground: 1,041
- Finished area below ground: 0
Property
Parking
- Total spaces: 1
- Parking features: Additional Parking, Assigned
- Garage spaces: 1
- Uncovered spaces: 30
Features
- Levels: One
- Stories: 1
- Pool features: In Ground
- Has view: Yes
Details
- Parcel number: 1706624676
- Special conditions: Standard
Construction
Type & style
- Home type: Condo
- Architectural style: Traditional, Transitional
- Property subtype: Condominium, Residential, Multi Family
Materials
- Brick Veneer, Vinyl Siding
- Foundation: Slab
- Roof: Asbestos Shingle
Condition
- New construction: No
- Year built: 1998
Utilities & green energy
- Sewer: Public Sewer
- Water: Public
- Utilities for property: Cable Available
Community & neighborhood
Location
- Region: Raleigh
- Subdivision: Chandler Place
HOA & financial
HOA
- Has HOA: Yes
- HOA fee: $376 monthly
- Amenities included: Elevator(s), Insurance, Landscaping, Maintenance Grounds, Maintenance Structure, Management, Parking, Pool, Trash, Water
- Services included: Maintenance Grounds
Price history
| Date | Event | Price |
|---|---|---|
| 3/27/2026 | Sold | $357,000$343/sqft |
Source:  Doorify MLS #10150167 Report a problem Doorify MLS #10150167 Report a problem | ||
| 3/10/2026 | Pending sale | $357,000$343/sqft |
Source: Doorify MLS #10150167 Report a problem | ||
| 3/4/2026 | Listed for sale | $357,000+15.9%$343/sqft |
Source: Doorify MLS #10150167 Report a problem | ||
| 12/12/2022 | Sold | $308,000+93.1%$296/sqft |
Source: Public Record Report a problem | ||
| 1/18/2006 | Sold | $159,500+10%$153/sqft |
Source: Public Record Report a problem | ||
| 4/2/2003 | Sold | $145,000$139/sqft |
Source: Public Record Report a problem | ||
Public tax history
| Year | Property taxes | Tax assessment |
|---|---|---|
| 2025 | $2,790 +0.4% | $317,670 |
| 2024 | $2,779 +10.4% | $317,670 +38.6% |
| 2023 | $2,517 +113.4% | $229,120 |
| 2022 | $1,180 +4% | $229,120 |
| 2021 | $1,135 -48.6% | $229,120 |
| 2020 | $2,209 +145.8% | $229,120 +34.2% |
| 2019 | $899 | $170,728 |
| 2018 | $899 | $170,728 |
| 2017 | -- | $170,728 |
| 2016 | -- | $170,728 +0.8% |
| 2015 | -- | $169,399 |
| 2014 | -- | $169,399 |
| 2013 | -- | $169,399 |
| 2012 | -- | $169,399 |
| 2011 | -- | $169,399 +1.2% |
| 2010 | -- | $167,436 |
| 2009 | -- | $167,436 |
| 2008 | -- | -- |
| 2007 | -- | -- |
| 2006 | -- | -- |
Find assessor info on the county website
Neighborhood: Falls of Neuse

Nearby schools
GreatSchools rating
- 4/10Douglas ElementaryGrades: PK-5Distance: 0.7 mi
- 5/10Carroll MiddleGrades: 6-8Distance: 0.1 mi
- 6/10Sanderson HighGrades: 9-12Distance: 1.3 mi
Schools provided by the listing agent
- Elementary: Wake - Douglas
- Middle: Wake - Carroll
- High: Wake - Sanderson
Source: Doorify MLS. This data may not be complete. We recommend contacting the local school district to confirm school assignments for this home.


Get pre-qualified for a loan
At Zillow Home Loans, we can pre-qualify you in as little as 5 minutes with no impact to your credit score.An equal housing lender. NMLS #10287.
- North Carolina
- Wake County
- Raleigh
- 27609
- Falls of Neuse
- 100 Northbrook Dr Apartment 101
Nearby cities
Nearby neighborhoods
Nearby zip codes
Other Raleigh Topics
