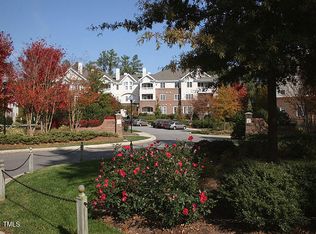
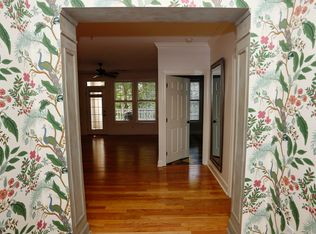
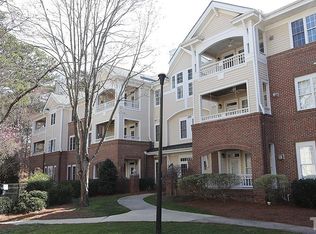
Imagine living just a short walk from North Hills with everything you need right at your fingertips, but tucked away from the noise of traffic. This spacious first-floor condo at Chandler Place offers hardwood floors, tons of natural light, and one of the largest layouts in the community. The eat-in kitchen and formal dining room make hosting easy, while the private covered porch with wooded views is perfect for quiet mornings. There's plenty of storage inside, plus a rare private storage room and covered parking space just steps from your door. You'll even have your own outdoor water spigot to keep your plants happy. The primary suite features separate closets and a large soaking tub, and the community pool is perfect for relaxing without ever leaving home. With no stairs to climb and low-maintenance living, this is the kind of place that makes life feel simpler and more enjoyable.
Sold for $517,500
$517,500
100 Northbrook Dr APT 104, Raleigh, NC 27609
3beds
1,630sqft
Condominium, Residential
Built in 1998
-- sqft lot
$513,000 Zestimate®
$317/sqft
$2,232 Estimated rent
Home value
$513,000
$487,000 - $539,000
$2,232/mo
Zestimate® history
Owner options
List your home for rent
$2,232/mo
Rent Zestimate®
Find your next renter with Zillow Rental Manager. Plus, with online applications, you can quickly screen prospective tenants – for free.
$2,232/mo
Rent Zestimate®
Refinance and save
$3,660/mo
Est. payment
Refinancing to a lower rate could help reduce your monthly payments and save thousands over the life of the loan.
$3,660/mo
Est. payment
Explore your selling options
Work with a Zillow partner agent
Leverage their expertise and Zillow's premium Showcase listings to get your home seen by more buyers.
Get startedList with your own agent
Get your home in front of millions of buyers by listing it on Zillow.
Learn how to do itSell it yourself
Take full control of how buyers see your home on Zillow by listing For Sale by Owner (FSBO).
List your homeWhat's special
Tons of natural lightHardwood floorsEat-in kitchenPlenty of storageLarge soaking tubSpacious first-floor condoFormal dining room
Zillow last checked:
Listing updated:
Listed by:
Glen Clemmons 919-988-7646,
Keller Williams Realty,
Steven Squires 919-880-5563,
Keller Williams Realty
Bought with:
Melissa Simpson, 132502
Berkshire Hathaway HomeService
Source: Doorify MLS,MLS#: 10107098
Facts & features
Interior
Bedrooms & bathrooms
- Bedrooms: 3
- Bathrooms: 2
- Full bathrooms: 2
Heating
- Electric, Heat Pump
Cooling
- Ceiling Fan(s), Central Air, Heat Pump
Appliances
- Included: Dryer, Gas Range, Microwave, Plumbed For Ice Maker, Refrigerator, Self Cleaning Oven, Washer
- Laundry: Electric Dryer Hookup, Main Level
Features
- Eat-in Kitchen, Entrance Foyer, Granite Counters, High Ceilings, Master Downstairs, Separate Shower, Shower Only, Tile Counters, Whirlpool Tub
- Flooring: Carpet, Hardwood, Tile
Interior area
- Total structure area: 1,630
- Total interior livable area: 1,630 sqft
- Finished area above ground: 1,630
- Finished area below ground: 0
Property
Parking
- Total spaces: 1
- Parking features: Open
- Uncovered spaces: 1
Features
- Levels: One
- Stories: 1
- Patio & porch: Porch
- Pool features: Community
- Has view: Yes
Lot
- Features: Cul-De-Sac, Hardwood Trees, Landscaped
Details
- Parcel number: 1706624676 046
- Special conditions: Standard
Construction
Type & style
- Home type: Condo
- Architectural style: Traditional
- Property subtype: Condominium, Residential
Materials
- Brick Veneer
- Foundation: Slab
- Roof: Shingle
Condition
- New construction: No
- Year built: 1998
Utilities & green energy
- Sewer: Public Sewer
- Water: Public
Community & neighborhood
Community
- Community features: Pool
Location
- Region: Raleigh
- Subdivision: Chandler Place
HOA & financial
HOA
- Has HOA: Yes
- HOA fee: $597 monthly
- Amenities included: Pool
- Services included: Insurance, Maintenance Grounds, Maintenance Structure, Road Maintenance, Water
Price history
| Date | Event | Price |
|---|---|---|
| 8/5/2025 | Sold | $517,500-5.9%$317/sqft |
Source:  Doorify MLS #10107098 Report a problem Doorify MLS #10107098 Report a problem | ||
| 7/17/2025 | Pending sale | $550,000$337/sqft |
Source: Doorify MLS #10107098 Report a problem | ||
| 7/2/2025 | Listed for sale | $550,000+83.3%$337/sqft |
Source: Doorify MLS #10107098 Report a problem | ||
| 2/12/2013 | Sold | $300,000+24%$184/sqft |
Source: Public Record Report a problem | ||
| 8/24/2000 | Sold | $242,000$148/sqft |
Source: Public Record Report a problem | ||
Public tax history
| Year | Property taxes | Tax assessment |
|---|---|---|
| 2025 | $3,999 +0.4% | $456,282 |
| 2024 | $3,983 +10.2% | $456,282 +38.4% |
| 2023 | $3,614 +7.6% | $329,726 |
| 2022 | $3,358 +4% | $329,726 |
| 2021 | $3,228 | $329,726 |
| 2020 | -- | $329,726 +19.2% |
| 2019 | -- | $276,716 |
| 2018 | -- | $276,716 |
| 2017 | -- | $276,716 |
| 2016 | -- | $276,716 +6.4% |
| 2015 | -- | $260,064 |
| 2014 | -- | $260,064 |
| 2013 | -- | $260,064 |
| 2012 | -- | $260,064 |
| 2011 | -- | $260,064 +7.1% |
| 2010 | -- | $242,853 |
| 2009 | -- | $242,853 |
| 2008 | -- | -- |
| 2007 | -- | -- |
| 2006 | -- | -- |
Find assessor info on the county website
Neighborhood: Falls of Neuse

Nearby schools
GreatSchools rating
- 4/10Douglas ElementaryGrades: PK-5Distance: 0.7 mi
- 5/10Carroll MiddleGrades: 6-8Distance: 0.1 mi
- 6/10Sanderson HighGrades: 9-12Distance: 1.2 mi
Schools provided by the listing agent
- Elementary: Wake - Douglas
- Middle: Wake - Carroll
- High: Wake - Sanderson
Source: Doorify MLS. This data may not be complete. We recommend contacting the local school district to confirm school assignments for this home.
Get a cash offer in 3 minutes
Find out how much your home could sell for in as little as 3 minutes with a no-obligation cash offer.
Estimated market value
$513,000
Get a cash offer in 3 minutes
Find out how much your home could sell for in as little as 3 minutes with a no-obligation cash offer.
Estimated market value
$513,000
- North Carolina
- Wake County
- Raleigh
- 27609
- Falls of Neuse
- 100 Northbrook Dr Apartment 104
Nearby cities
Nearby neighborhoods
Nearby zip codes
Other Raleigh Topics
