Discover the unmatched elegance and comfort of this newly built estate in Saddle Crossing-an intimate enclave of just six custom homes where sophistication meets everyday function. Designed for those who value space, flow, and craftsmanship, this 6-bedroom, 4.5-bath home features an owner's suite on the main level, a spacious 3-car garage, and an expansive UNFINISHED basement + unfinished space over the garage ready for your personal touch. Step through the arched front entry door into a dramatic two-story foyer, where 22-foot vaulted ceilings in kitchen and natural light instantly set a bright and inviting tone. A private office sits just off the foyer, along with a well-appointed powder room for guests. The open-concept living space was designed to gather and connect-anchored by a stunning chef's kitchen with quartz countertops, custom cabinetry, a dramatic island, and sightlines to both the family room and dining area. Oversized windows and a cozy fireplace complete the heart of the home with warmth and style. Tucked away on the main floor, the owner's suite offers a serene retreat with spa-inspired details-dual vanities, a soaking tub, separate shower, and a large walk-in closet. A generous mudroom keeps daily life organized, while a private guest suite with full bath ensures everyone feels at home. Upstairs, you'll find three more spacious bedrooms, each with walk-in closets and access to beautifully finished bathrooms, plus a large bonus space-perfect for a playroom, media room, or lounge. There's also an unfinished room above the garage offering endless possibilities for a home gym, hobby room, or future expansion. An upstairs laundry room adds ease to everyday living. Out back, a covered porch with a fireplace and ceiling fan invites you to enjoy the outdoors year-round-perfect for relaxed mornings or cozy evenings. With room to grow, host, and make lasting memories, this home is where timeless design meets modern luxury.
Closed
$2,165,000
100 Nova Ln, Roswell, GA 30075
5beds
5,021sqft
Single Family Residence
Built in 2025
1.05 Acres Lot
$2,132,200 Zestimate®
$431/sqft
$7,915 Estimated rent
Home value
$2,132,200
$1.94M - $2.35M
$7,915/mo
Zestimate® history
Owner options
List your home for rent
$7,915/mo
Rent Zestimate®
Find your next renter with Zillow Rental Manager. Plus, with online applications, you can quickly screen prospective tenants – for free.
$7,915/mo
Rent Zestimate®
Refinance and save
$12,704/mo
Est. payment
Refinancing to a lower rate could help reduce your monthly payments and save thousands over the life of the loan.
$12,704/mo
Est. payment
Explore your selling options
Work with a Zillow partner agent
Leverage their expertise and Zillow's premium Showcase listings to get your home seen by more buyers.
Get startedList with your own agent
Get your home in front of millions of buyers by listing it on Zillow.
Learn how to do itSell it yourself
Take full control of how buyers see your home on Zillow by listing For Sale by Owner (FSBO).
List your homeWhat's special
Zillow last checked:
Listing updated:
Listed by:
Mike Toltzis 404-376-9135,
Compass,
Inna Eidelman 404-932-3330,
Compass
Bought with:
, 345722
Ansley RE | Christie's Int'l RE
Source: GAMLS,MLS#: 10560542
Facts & features
Interior
Bedrooms & bathrooms
- Bedrooms: 5
- Bathrooms: 5
- Full bathrooms: 4
- 1/2 bathrooms: 1
- Main level bathrooms: 1
- Main level bedrooms: 2
Rooms
- Room types: Family Room, Laundry
Kitchen
- Features: Breakfast Area, Kitchen Island, Pantry
Heating
- Central, Forced Air
Cooling
- Ceiling Fan(s), Central Air, Zoned
Appliances
- Included: Dishwasher, Disposal, Microwave
- Laundry: Upper Level
Features
- Beamed Ceilings, Bookcases, Double Vanity, Master On Main Level, Walk-In Closet(s), Wet Bar
- Flooring: Hardwood
- Windows: Double Pane Windows
- Basement: Interior Entry,Unfinished
- Number of fireplaces: 2
- Fireplace features: Family Room, Outside
- Common walls with other units/homes: No Common Walls
Interior area
- Total structure area: 5,021
- Total interior livable area: 5,021 sqft
- Finished area above ground: 5,021
- Finished area below ground: 0
Property
Parking
- Total spaces: 3
- Parking features: Attached, Garage
- Has attached garage: Yes
Features
- Levels: Three Or More
- Stories: 3
- Body of water: None
Lot
- Size: 1.05 Acres
- Features: Private
Details
- Parcel number: 22 357010911426
Construction
Type & style
- Home type: SingleFamily
- Architectural style: Contemporary,Craftsman,Other
- Property subtype: Single Family Residence
Materials
- Concrete, Stone
- Roof: Composition
Condition
- New Construction
- New construction: Yes
- Year built: 2025
Utilities & green energy
- Sewer: Septic Tank
- Water: Public
- Utilities for property: Cable Available, Electricity Available, Natural Gas Available, Phone Available, Water Available
Community & HOA
Community
- Features: Street Lights
- Security: Carbon Monoxide Detector(s), Smoke Detector(s)
- Subdivision: Saddle Crossing
HOA
- Has HOA: Yes
- Services included: Other
- HOA fee: $2,000 annually
Location
- Region: Roswell
Financial & listing details
- Price per square foot: $431/sqft
- Tax assessed value: $186,900
- Annual tax amount: $1,157
- Date on market: 7/9/2025
- Cumulative days on market: 29 days
- Listing agreement: Exclusive Right To Sell
- Electric utility on property: Yes
Price history
| Date | Event | Price |
|---|---|---|
| 9/10/2025 | Sold | $2,165,000-4.8%$431/sqft |
Source:  GAMLS #10560542 Report a problem GAMLS #10560542 Report a problem | ||
| 7/9/2025 | Listed for sale | $2,275,000$453/sqft |
Source:  FMLS GA #7611191 Report a problem FMLS GA #7611191 Report a problem | ||
Public tax history
| Year | Property taxes | Tax assessment |
|---|---|---|
| 2025 | $1,953 +68.8% | $74,760 +68.8% |
| 2024 | $1,157 | $44,280 +107.7% |
| 2023 | -- | $21,320 |
Find assessor info on the county website
Neighborhood: 30075
Nearby homes
- $1,065,0287 bd7 ba5.9k sqft865 Ferncroft Ct, Roswell, GA 30075Sold
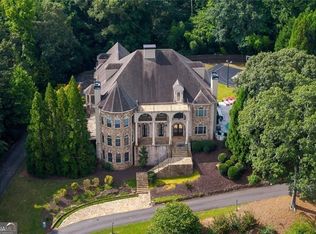
- $2,350,0006 bd8 ba10k sqft11140 West Rd, Roswell, GA 30075For Sale
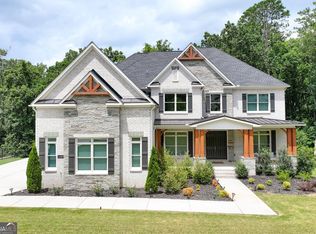
- $1,695,0005 bd6 ba4.6k sqft14180 Reserve Manor Ln, Roswell, GA 30075For Sale
- $1,677,8125 bd4 ba3.7k sqft3436 Colebrook Trl, Roswell, GA 30075Sold

- $1,950,0006 bd6 ba5.2k sqft115 Nova Ln, Roswell, GA 30075Sold
- $750,0003 bd4 ba-- sqft119 Bridgecrest Rd #25, Roswell, GA 30075Sold
- $799,9903 bd4 ba-- sqft121 Bridgecrest Rd #26, Roswell, GA 30075Sold
- $441,0003 bd3 ba1.5k sqft1052 Fraser St #1052, Roswell, GA 30075Off Market
Nearby schools
GreatSchools rating
- 9/10Roswell North Elementary SchoolGrades: PK-5Distance: 0.9 mi
- 7/10Crabapple Middle SchoolGrades: 6-8Distance: 0.5 mi
- 8/10Roswell High SchoolGrades: 9-12Distance: 1.2 mi
Schools provided by the listing agent
- Elementary: Crabapple Crossing
- Middle: Northwestern
- High: Milton
Source: GAMLS. This data may not be complete. We recommend contacting the local school district to confirm school assignments for this home.
Get a cash offer in 3 minutes
Find out how much your home could sell for in as little as 3 minutes with a no-obligation cash offer.
Estimated market value
$2,132,200
Get a cash offer in 3 minutes
Find out how much your home could sell for in as little as 3 minutes with a no-obligation cash offer.
Estimated market value
$2,132,200
- Georgia
- Fulton County
- Roswell
- 30075
- 100 Nova Ln
