Skip main navigation
Closed
  • $1,950,000

    115 Nova Ln, Roswell, GA 30075

    6beds
    5,258sqft
    Single Family Residence
    Built in 2025
    1 Acres Lot
    $1,913,500 Zestimate®
    $371/sqft
    $7,214 Estimated rent

    Home value

    $1,913,500

    $1.74M - $2.10M

    $7,214/mo

    Zestimate® history
    Loading
    Loading...

    Owner options

    List your home for rent

    $7,214/mo

    Rent Zestimate®

    Find your next renter with Zillow Rental Manager. Plus, with online applications, you can quickly screen prospective tenants – for free.

    Learn more

    $7,214/mo

    Rent Zestimate®

    Refinance and save

    $11,641/mo

    Est. payment

    Refinancing to a lower rate could help reduce your monthly payments and save thousands over the life of the loan.

    See today's rates

    $11,641/mo

    Est. payment

    Explore your selling options

    Work with a Zillow partner agent

    Leverage their expertise and Zillow's premium Showcase listings to get your home seen by more buyers.

    Get started

    List with your own agent

    Get your home in front of millions of buyers by listing it on Zillow.

    Learn how to do it

    Sell it yourself

    Take full control of how buyers see your home on Zillow by listing For Sale by Owner (FSBO).

    List your home

    What's special

    Second fireplaceSpa-inspired finishesDramatic double islandVersatile loftExpansive windowsLarge windowsSpacious family room
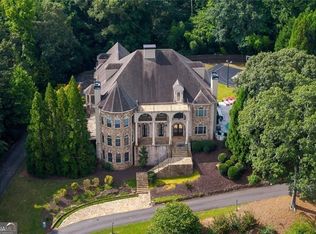
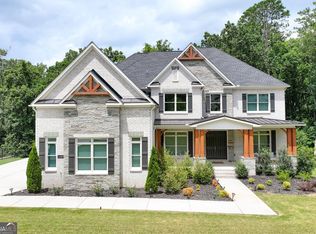
    Tucked within the prestigious enclave of Saddle Crossing, this newly built estate offers a rare opportunity to experience luxury living on a grand scale. One of only six custom homes in this exclusive community, it sits gracefully on a sprawling one-acre homesite, thoughtfully designed with refined finishes, elevated comfort, and timeless sophistication throughout. With approximately 5,258 square feet of finished living space-plus an additional 500 square feet of unfinished space above the garage-this home provides both immediate luxury and room to grow. From the moment you enter through the elegant front doors, soaring 12-foot ceilings and expansive windows fill the home with natural light, setting the tone for the impeccable design within. The main level offers a seamless blend of beauty and function, featuring two bedrooms and one-and-a-half baths-including a spacious owner's suite designed as a true retreat, with spa-inspired finishes, double vanities, and a calming ambiance ideal for relaxation. A hidden office on the main level adds both convenience and privacy, while the second main-level bedroom is perfect for guests or a quiet study. At the heart of the home, the bright white chef's kitchen showcases quartz countertops, a dramatic double island, and custom cabinetry-all opening to a sunlit dining area and a spacious family room with a cozy fireplace and large windows that flood the space with light. Every corner has been thoughtfully curated to support effortless living and beautiful entertaining. Upstairs, you'll find four additional bedrooms-each with its own en-suite bath-along with a versatile loft and a conveniently located laundry room. There's also an unfinished bonus room over the garage offering endless potential to create an office, in-law suite, or additional living space tailored to your needs. Step outside to your covered patio-complete with a second fireplace and ceiling fan-designed for year-round enjoyment and seamless indoor-outdoor living. This one-of-a-kind residence in Saddle Crossing is the definition of modern elegance and quiet exclusivity-crafted for those who appreciate thoughtful design, timeless finishes, and luxurious comfort in a peaceful, boutique setting.

    Zillow last checked:

    Listing updated:

    Listed by:

    Inna Eidelman 404-932-3330,

    Compass,

    Mike Toltzis 404-376-9135,

    Compass

    Bought with:

    Andrea Cueny, 268117

    Ansley RE|Christie's Int'l RE

    Source: GAMLS,MLS#: 10536067MLS Logo

    Facts & features

    Interior

    Bedrooms & bathrooms
    • Bedrooms: 6
    • Bathrooms: 6
    • Full bathrooms: 5
    • 1/2 bathrooms: 1
    • Main level bathrooms: 1
    • Main level bedrooms: 2
    Rooms
    • Room types: Family Room, Foyer, Laundry, Office
    Kitchen
    • Features: Breakfast Area, Kitchen Island, Walk-in Pantry
    Heating
    • Central, Forced Air
    Cooling
    • Central Air
    Appliances
    • Included: Dishwasher, Disposal, Microwave, Refrigerator
    • Laundry: Upper Level
    Features
    • Double Vanity, Master On Main Level, Walk-In Closet(s)
    • Flooring: Hardwood
    • Windows: Double Pane Windows
    • Basement: None
    • Number of fireplaces: 2
    • Fireplace features: Family Room, Outside
    • Common walls with other units/homes: No Common Walls
    Interior area
    • Total structure area: 5,258
    • Total interior livable area: 5,258 sqft
    • Finished area above ground: 5,258
    • Finished area below ground: 0

    Property

    Parking
    • Total spaces: 3
    • Parking features: Attached, Garage, Garage Door Opener
    • Has attached garage: Yes
    Features
    • Levels: Two
    • Stories: 2
    • Patio & porch: Patio
    • Body of water: None
    Lot
    • Size: 1 Acres
    • Features: Private
    Details
    • Parcel number: 22 357010911384

    Construction

    Type & style
    • Home type: SingleFamily
    • Architectural style: Contemporary,Craftsman,Other
    • Property subtype: Single Family Residence
    Materials
    • Concrete, Stone
    • Foundation: Slab
    • Roof: Composition
    Condition
    • New Construction
    • New construction: Yes
    • Year built: 2025

    Utilities & green energy

    • Sewer: Public Sewer
    • Water: Public
    • Utilities for property: Cable Available, Electricity Available, Natural Gas Available, Phone Available, Water Available

    Community & HOA

    Community
    • Features: Street Lights
    • Security: Carbon Monoxide Detector(s), Smoke Detector(s)
    • Subdivision: Saddle Crossing
    HOA
    • Has HOA: Yes
    • Services included: None
    • HOA fee: $2,000 annually
    Location
    • Region: Roswell

    Financial & listing details

    • Price per square foot: $371/sqft
    • Tax assessed value: $178,000
    • Annual tax amount: $1,102
    • Date on market: 6/4/2025
    • Cumulative days on market: 8 days
    • Listing agreement: Exclusive Right To Sell
    • Electric utility on property: Yes

    Price history

    DateEventPrice
    7/18/2025Sold$1,950,000-3.7%$371/sqft
    Source: GAMLS #10536067 Report a problem
    6/12/2025Pending sale$2,025,000$385/sqft
    Source: FMLS GA #7591027 Report a problem
    6/4/2025Listed for sale$2,025,000-4.7%$385/sqft
    Source: FMLS GA #7591027 Report a problem
    6/3/2025Listing removed$2,125,000$404/sqft
    Source: FMLS GA #7556880 Report a problem
    4/11/2025Listed for sale$2,125,000$404/sqft
    Source: FMLS GA #7556880 Report a problem

    Public tax history

    YearProperty taxesTax assessment
    2025$1,860 +68.7%$71,200 +68.7%
    2024$1,102 $42,200 +108.1%
    2023-- $20,280
    Find assessor info on the county website

    Neighborhood: 30075

    Nearby schools

    GreatSchools rating
    Schools provided by the listing agent
    • Elementary: Crabapple Crossing
    • Middle: Northwestern
    • High: Milton

    Source: GAMLS. This data may not be complete. We recommend contacting the local school district to confirm school assignments for this home.

    Get a cash offer in 3 minutes
    Find out how much your home could sell for in as little as 3 minutes with a no-obligation cash offer.
    Estimated market value
    $1,913,500
    Get a cash offer in 3 minutes
    Find out how much your home could sell for in as little as 3 minutes with a no-obligation cash offer.
    Estimated market value
    $1,913,500