This is the one! Beautiful 4 BR, 3.5 BA home sits on the perfect 5.25-acre lot. Located on a cul-de-sac in the desired Pike Road area, this timeless traditional home features TONS of modern updates within the past 5 years, including new roof w/ architectural shingles, new windows, 2 heat pumps, LVP-carpet-tile flooring, paint, and lovely updated kitchen (fridge included). Tall windows bring in lots of natural light. Den with gas log FP, French doors open to huge rear covered porch. It's just a few steps to your sparkling inground pool with updated pump and liner (pool equipment & furniture remain!). Large primary BR downstairs with newly renovated ensuite bath--vanities, shower, soaking tub, fixtures. Two more rooms for dining, office, extra living space. 3 bedrooms up; one with private bath. Irrigation with wifi controls. Added electrical service for tools or EV charging. This home is the perfect blend of luxury and functionality in a great location! Listing agent related to Seller.
Sold for $520,000
$520,000
100 Oak Leaf Ct, Pike Road, AL 36064
4beds
2,682sqft
Single Family Residence
Built in 1993
5.25 Acres Lot
$527,600 Zestimate®
$194/sqft
$3,619 Estimated rent
Home value
$527,600
$459,000 - $607,000
$3,619/mo
Zestimate® history
Owner options
List your home for rent
$3,619/mo
Rent Zestimate®
Find your next renter with Zillow Rental Manager. Plus, with online applications, you can quickly screen prospective tenants – for free.
$3,619/mo
Rent Zestimate®
Refinance and save
$2,402/mo
Est. payment
Refinancing to a lower rate could help reduce your monthly payments and save thousands over the life of the loan.
$2,402/mo
Est. payment
Explore your selling options
Work with a Zillow partner agent
Leverage their expertise and Zillow's premium Showcase listings to get your home seen by more buyers.
Get startedList with your own agent
Get your home in front of millions of buyers by listing it on Zillow.
Learn how to do itSell it yourself
Take full control of how buyers see your home on Zillow by listing For Sale by Owner (FSBO).
List your homeWhat's special
Gas log fpSparkling inground poolNewly renovated ensuite bathLarge primary br downstairsTall windowsHuge rear covered porch
Zillow last checked:
Listing updated:
Listed by:
BECKY CLIFTON,
REALTYSOUTH AUBURN AND LAKE MARTIN 334-826-0111
Bought with:
Non Member
NON MEMBER
Source: LCMLS,MLS#: 173924Originating MLS: Lee County Association of REALTORS
Facts & features
Interior
Bedrooms & bathrooms
- Bedrooms: 4
- Bathrooms: 4
- Full bathrooms: 3
- 1/2 bathrooms: 1
- Main level bathrooms: 1
Primary bedroom
- Description: Great size,Flooring: Plank,Simulated Wood
- Level: First
Bedroom 2
- Description: Private bath,Flooring: Carpet
- Level: Second
Bedroom 3
- Description: Flooring: Carpet
- Level: Second
Bedroom 4
- Description: Flooring: Carpet
- Level: Second
Primary bathroom
- Description: All new!,Flooring: Ceramic Tile
- Level: First
Breakfast room nook
- Description: The view!,Flooring: Ceramic Tile
- Level: First
Den
- Description: Propane gas logs,Flooring: Plank,Simulated Wood
- Features: Fireplace
- Level: First
Kitchen
- Description: Granite tops, apron sink,Flooring: Ceramic Tile
- Level: First
Laundry
- Description: Flooring: Ceramic Tile
- Level: First
Other
- Description: You choose--formal dining, LR, office,Flooring: Plank,Simulated Wood
- Level: First
Other
- Description: Open to den, flexible,Flooring: Plank,Simulated Wood
- Level: First
Heating
- Heat Pump
Cooling
- Heat Pump
Appliances
- Included: Some Electric Appliances, Dishwasher, Electric Range, Disposal, Microwave, Oven, Refrigerator, Stove
- Laundry: Washer Hookup, Dryer Hookup
Features
- Breakfast Area, Ceiling Fan(s), Separate/Formal Dining Room, Primary Downstairs, Living/Dining Room, Updated Kitchen, Window Treatments, Attic
- Flooring: Carpet, Ceramic Tile, Plank, Simulated Wood
- Windows: Window Treatments
- Number of fireplaces: 1
- Fireplace features: One, Gas Log
Interior area
- Total interior livable area: 2,682 sqft
- Finished area above ground: 2,682
- Finished area below ground: 0
Property
Parking
- Parking features: Attached
- Has attached garage: Yes
Features
- Levels: Two
- Stories: 2
- Patio & porch: Rear Porch, Covered, Front Porch
- Exterior features: Storage, Sprinkler/Irrigation
- Pool features: In Ground
- Fencing: Back Yard,Partial
Lot
- Size: 5.25 Acres
- Dimensions: 612 x 685 x 906 x 46
- Features: Cul-De-Sac, Level
Details
- Parcel number: 0808340000003.005
- Zoning description: RE
Construction
Type & style
- Home type: SingleFamily
- Property subtype: Single Family Residence
Materials
- Brick Veneer, Cement Siding
- Foundation: Slab
Condition
- Year built: 1993
Utilities & green energy
- Utilities for property: Electricity Available, Septic Available, Water Available
Community & HOA
Community
- Subdivision: OAKRIDGE
HOA
- Has HOA: Yes
- Amenities included: Other, See Remarks
Location
- Region: Pike Road
Financial & listing details
- Price per square foot: $194/sqft
- Tax assessed value: $468,600
- Annual tax amount: $3,192
- Date on market: 3/21/2025
- Cumulative days on market: 26 days
- Electric utility on property: Yes
Price history
| Date | Event | Price |
|---|---|---|
| 5/20/2025 | Sold | $520,000+1.6%$194/sqft |
Source: LCMLS #173924 Report a problem | ||
| 4/16/2025 | Pending sale | $511,875$191/sqft |
Source: LCMLS #173924 Report a problem | ||
| 4/11/2025 | Price change | $511,875-2.5%$191/sqft |
Source: LCMLS #173924 Report a problem | ||
| 3/21/2025 | Listed for sale | $525,000+61.5%$196/sqft |
Source: LCMLS #173924 Report a problem | ||
| 6/30/2017 | Sold | $325,000+1.9%$121/sqft |
Source: Public Record Report a problem | ||
| 6/5/2017 | Pending sale | $319,000$119/sqft |
Source: Partners Realty #410992 Report a problem | ||
| 5/21/2017 | Price change | $319,000-0.3%$119/sqft |
Source: Partners Realty #410992 Report a problem | ||
| 5/7/2017 | Price change | $320,000-3%$119/sqft |
Source: Partners Realty #410992 Report a problem | ||
| 5/3/2017 | Listed for sale | $330,000$123/sqft |
Source: Partners Realty #410992 Report a problem | ||
| 4/6/2017 | Pending sale | $330,000$123/sqft |
Source: Partners Realty #410992 Report a problem | ||
| 3/18/2017 | Price change | $330,000-3.9%$123/sqft |
Source: Partners Realty #410992 Report a problem | ||
| 3/5/2017 | Price change | $343,500-1.4%$128/sqft |
Source: Partners Realty #410992 Report a problem | ||
| 1/21/2017 | Listed for sale | $348,500$130/sqft |
Source: Partners Realty #410992 Report a problem | ||
Public tax history
| Year | Property taxes | Tax assessment |
|---|---|---|
| 2025 | $3,192 | $46,860 |
| 2024 | $3,192 | $46,860 |
| 2023 | $3,192 +73.7% | $46,860 +24.7% |
| 2022 | $1,838 +6.1% | $37,580 |
| 2021 | $1,733 +13.3% | -- |
| 2020 | $1,529 -0.8% | $31,400 |
| 2019 | $1,542 -1.7% | -- |
| 2018 | $1,569 +65% | $32,200 -29.7% |
| 2017 | $951 | $45,800 +54.1% |
| 2014 | $951 -26.7% | $29,720 -1.5% |
| 2013 | $1,297 | $30,180 |
| 2011 | -- | -- |
Find assessor info on the county website
Neighborhood: 36064
Nearby homes
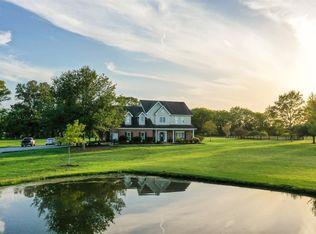
- $451,9004 bd2 ba3.2k sqft102 Oak Leaf Ct, Pike Road, AL 36064Off Market
- $572,6004 bd2 ba4.4k sqft388 Oak Ridge Dr, Pike Road, AL 36064Off Market
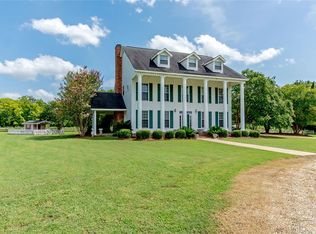
- $523,6004 bd3 ba3.8k sqft103 Oak Leaf Ct, Pike Road, AL 36064Off Market
- $764,5005 bd3 ba6k sqft300 Oak Ridge Dr, Pike Road, AL 36064Off Market
- $671,300-- bd3 ba4.4k sqft99 Oak Leaf Ct, Pike Road, AL 36064Off Market
- $648,100-- bd2 ba4.3k sqft91 N Vaughn Crossing Spur, Pike Road, AL 36064Off Market
- $1,281,0006 bd5 ba5.2k sqft89 Oak Leaf Ct, Pike Road, AL 36064For Sale
- $546,8004 bd3 ba3.7k sqft417 Oak Ridge Dr, Pike Road, AL 36064Off Market
Nearby schools
GreatSchools rating
- 6/10Pike Road Elementary SchoolGrades: PK-3Distance: 1.5 mi
- 10/10Pike Road Junior High SchoolGrades: 7-8Distance: 4.3 mi
- 9/10Pike Road High SchoolGrades: 9-12Distance: 4.3 mi
Schools provided by the listing agent
- Elementary: PIKE ROAD ELEMENTARY SCHOOL
- Middle: PIKE ROAD ELEMENTARY SCHOOL
Source: LCMLS. This data may not be complete. We recommend contacting the local school district to confirm school assignments for this home.
Sell for more on Zillow
Get a Zillow Showcase℠ listing at no additional cost and you could sell for .
$527,600
2% more
+$10,552
With Zillow Showcase(estimated)
$538,152
Sell for more on Zillow
Get a Zillow Showcase℠ listing at no additional cost and you could sell for .
$527,600
2% more
+$10,552
With Zillow Showcase(estimated)
$538,152
- Alabama
- Montgomery County
- Pike Road
- 36064
- 100 Oak Leaf Ct
