A rare opportunity in Oak Ridge! Offering 5200+ sq ft, 6 bedrooms, 4.5 baths with one being a Jack & Jill, a nursery, guest suite, PLUS A bonus/media room, & exceptional indoor & outdoor living, this remarkable property combines size, privacy, craftsmanship, and an extraordinary number of upscale renovations.
The grand foyer welcomes you with abundant natural light & beautifully updated finishes. The kitchen features generous cabinetry & counter space, new appliances, an eat-in area, and walk-in pantry. An expansive living area with oversized fireplace overlooks the backyard, creating a seamless connection to the property’s impressive outdoor amenities.
The main-level primary suite offers his-and-her closets and vanities, a large walk-in shower, separate tub, and abundant cabinetry. A secondary bedroom or nursery with custom built-ins is also downstairs. Upstairs you’ll find additional bedrooms, a Jack & Jill Bath, office/study with closet, multiple storage closets, and a spectacular bonus/media room with full bath overlooking the saltwater pool & pond.
Outside is where this property truly separates itself — featuring a private stocked pond, saltwater swimming pool with NEW liner and salt system, completely enclosed yard, new landscaping, raised garden beds, fruit trees, and incredible space for entertaining.
The extensive renovations include a NEW roof, flooring throughout, interior and exterior paint, smooth ceilings, updated bathrooms, new lighting & recessed fixtures, new appliances, new staircase, new garage door, custom shutters, updated front porch, select new windows, upgraded spray-foam insulation, new weather stripping, utility room updates, extensive landscaping and tree work, and much more Conveniently located near schools, Publix, dining, East Chase, Costco, and downtown, this is a rare combination of luxury, acreage-style privacy, extensive updates, and convenience. With tremendous storage throughout, this Oak Ridge home is truly one of a kind.
For sale
$1,281,000
89 Oak Leaf Ct, Pike Road, AL 36064
6beds
5,204sqft
Single Family Residence
Built in 1990
5.2 Acres Lot
$-- Zestimate®
$246/sqft
$23/mo HOA
What's special
New roofJack and jill bathGuest suiteInterior and exterior paintBeautifully updated finishesUpdated bathroomsNew garage door
- 46 days
- 1,319
- 35
Zillow last checked:
Listing updated:
Listed by:
Michael Stroup 334-245-9300,
Corwin Realty Group,
Caitlyn N. Tilley 334-744-6072,
Corwin Realty Group
Source: MAAR,MLS#: 590564 Originating MLS: Montgomery Area Association Of Realtors
Facts & features
Interior
Bedrooms & bathrooms
- Bedrooms: 6
- Bathrooms: 5
- Full bathrooms: 4
- 1/2 bathrooms: 1
Primary bedroom
- Level: First
Bedroom
- Level: First
Bedroom
- Level: Second
Bedroom
- Level: Second
Bedroom
- Level: Second
Bathroom
- Level: First
Bathroom
- Level: Second
Bathroom
- Level: Second
Bonus room
- Level: First
Other
- Level: First
Dining room
- Level: First
Dining room
- Level: First
Exercise room
- Level: First
Great room
- Level: First
Half bath
- Level: First
Other
- Level: First
Kitchen
- Level: First
Laundry
- Level: First
Office
- Level: Second
Heating
- Central, Electric
Cooling
- Central Air, Electric
Appliances
- Included: Electric Water Heater
Features
- Attic, Storage
- Flooring: Carpet, Plank, Tile, Vinyl
- Number of fireplaces: 1
- Fireplace features: One, Outside
Interior area
- Total interior livable area: 5,204 sqft
Property
Parking
- Total spaces: 2
- Parking features: Attached, Garage
- Attached garage spaces: 2
Features
- Levels: Two
- Stories: 2
- Patio & porch: Patio, Porch
- Exterior features: Fully Fenced, Porch, Patio, Storage
- Pool features: Pool, Salt Water
- Fencing: Full
Lot
- Size: 5.2 Acres
- Dimensions: 5.200
- Features: Outside City Limits, Cul-De-Sac, Pond on Lot
Details
- Parcel number: 0808340000003.009
Construction
Type & style
- Home type: SingleFamily
- Architectural style: Two Story
- Property subtype: Single Family Residence
Materials
- Brick
- Foundation: Slab
Condition
- New construction: No
- Year built: 1990
Utilities & green energy
- Sewer: Septic Tank
- Water: Public
- Utilities for property: Electricity Available
Community & HOA
Community
- Subdivision: Oak Ridge
HOA
- Has HOA: Yes
- HOA fee: $275 annually
Location
- Region: Pike Road
Financial & listing details
- Price per square foot: $246/sqft
- Tax assessed value: $677,500
- Annual tax amount: $4,634
- Date on market: 9/18/2026
- Cumulative days on market: 48 days
- Listing terms: Cash,Conventional,FHA,VA Loan
Estimated market value
Not available
Estimated sales range
Not available
Not available
Price history
| Date | Event | Price |
|---|---|---|
| 9/18/2026 | Listed for sale | $1,281,000+154.2%$246/sqft |
Source:  MAAR #590564 Report a problem | ||
| 10/28/2025 | Sold | $503,901-8.4%$97/sqft |
Source: Public Record Report a problem | ||
| 9/30/2025 | Listed for sale | $550,000+19.3%$106/sqft |
Source: MAAR #580443 Report a problem | ||
| 9/4/2015 | Sold | $461,000+0.2%$89/sqft |
Source: Public Record Report a problem | ||
| 6/23/2015 | Price change | $459,900-7.8%$88/sqft |
Source: Aegis-Michaud Properties Inc #315855 Report a problem | ||
| 5/12/2015 | Listed for sale | $499,000+13.4%$96/sqft |
Source: Aegis-Michaud Properties Inc #315855 Report a problem | ||
| 5/6/2009 | Sold | $440,000$85/sqft |
Source: Public Record Report a problem | ||
Public tax history
| Year | Property taxes | Tax assessment |
|---|---|---|
| 2025 | $4,634 | $67,760 |
| 2024 | $4,634 | $67,760 |
| 2023 | $4,634 +60.4% | $67,760 +15.6% |
| 2022 | $2,889 +12.1% | $58,600 |
| 2021 | $2,578 +11% | -- |
| 2020 | $2,323 | $47,280 |
| 2019 | $2,323 -0.5% | -- |
| 2018 | $2,334 +15.3% | $47,500 -47.2% |
| 2017 | $2,024 +6.9% | $89,920 +102.2% |
| 2014 | $1,894 -3.4% | $44,460 -1.4% |
| 2013 | $1,961 | $45,090 |
| 2011 | -- | -- |
Find assessor info on the county website
Monthly payment
Est. payment
Payment breakdown
Explore the cost of this home by adjusting the details. Changes won't be saved.Climate risks
Neighborhood: 36064
Nearby schools
Schools provided by the listing agent
- Elementary: Pike Road School
- Middle: Pike Road School,
- High: Pike Road High School
Source: MAAR. This data may not be complete. We recommend contacting the local school district to confirm school assignments for this home.

Similar homes
- $899,9005 bd5 ba4.5k sqft3861 Wallahatchie Rd, Pike Road, AL 36064For Sale
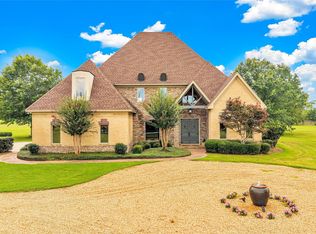 MLS ID #588060, Stacey Davidson, Realty Central. MAAR
- $949,5004 bd4 ba5.5k sqft1992 Milly Branch Rd, Pike Road, AL 36064For Sale
 MLS ID #26-375, Jennifer Atkins, New Waters Realty Company LLC. LMMLS
- $1,085,0005 bd5 ba5.2k sqft229 W Farmington Trce, Pike Road, AL 36064For Sale
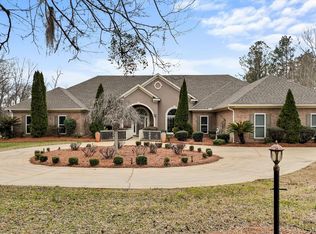 MLS ID #583709, Marian Hollis, Top Tier Realty. MAAR
- $1,290,0004 bd4 ba3.4k sqft160 Briar Ln, Pike Road, AL 36064For Sale
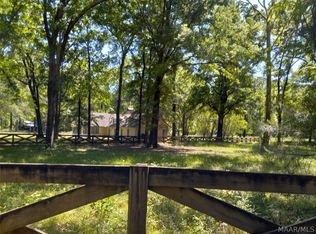 MLS ID #585869, KayMarie Briddell, IronGate Real Estate. MAAR
