This is such a great opportunity to purchase a home in Oakwater Estates Subdivision as homes here rarely come on the market. 100 Oakwater sits on a large corner lot with a front circle driveway and a two-car garage. Although the home is approximately 40 years old all the finishes have just been updated including new duct work, a new roof, a fence, and also landscaping. It is a one-story home and offers three large bedrooms, each having an en-suite bathroom and walk-in closet. The kitchen features brand new appliances, a large island with lots of cabinets, and a huge walk-in pantry making for plentiful storage. Off of the kitchen are both the formal dining and breakfast area which leads right to the large living room.The living room has a fireplace, wet bar, and a powder room nearby. The brick floors are original to the home and have just been freshly sealed. Access to the covered patio and large backyard is right off of the living room. The master suite is very impressive as it is very spacious. The walk-in closet is a dream offering built-in shelving for lots of shoes and handbags. The master bathroom offers a walk-in closet for linens, a garden tub, a giant walk-in shower for two, double vanities including a sit-down makeup space, and a water closet. The walls in the bathroom are covered in gorgeous black and white porcelain tile. This is very much a traditional home, but the finishes are very tasteful and will be pleasing to the buyer that prefers more of a transitional and unique style. Nothing is left to do to this home but move in. Call your agent to set up a private showing.The living room has a fireplace, wet bar, and a powder room nearby. The brick floors are original to the home and have just been freshly sealed. Access to the covered patio and large backyard is right off of the living room. The master suite is very impressive as it is very spacious. The walk-in closet is a dream offering built-in shelving for lots of shoes and handbags. The master bathroom offers a walk-in closet for linens, a garden tub, a giant walk-in shower for two, double vanities including a sit-down makeup space, and a water closet. The walls in the bathroom are covered in gorgeous black and white porcelain tile. This is very much a traditional home, but the finishes are very tasteful and will be pleasing to the buyer that prefers more of a transitional and unique style. Nothing is left to do to this home but move in. Call your agent to set up a private showing. The living room has a fireplace, wet bar, and a powder room nearby. The brick floors are original to the home and have just been freshly sealed. Access to the covered patio and large backyard is right off of the living room. The master suite is very impressive as it is very spacious. The walk-in closet is a dream offering built-in shelving for lots of shoes and handbags. The master bathroom offers a walk-in closet for linens, a garden tub, a giant walk-in shower for two, double vanities including a sit-down makeup space, and a water closet. The walls in the bathroom are covered in gorgeous black and white porcelain tile. This is very much a traditional home, but the finishes are very tasteful and will be pleasing to the buyer that prefers more of a transitional and unique style. Nothing is left to do to this home but move in. Call your agent to set up a private showing.
Sold
Price Unknown
100 Oakwater Dr, Lafayette, LA 70503
3beds
3,356sqft
Single Family Residence
Built in 1981
-- sqft lot
$754,000 Zestimate®
$--/sqft
$2,451 Estimated rent
Home value
$754,000
$709,000 - $799,000
$2,451/mo
Zestimate® history
Owner options
List your home for rent
$2,451/mo
Rent Zestimate®
Find your next renter with Zillow Rental Manager. Plus, with online applications, you can quickly screen prospective tenants – for free.
$2,451/mo
Rent Zestimate®
Refinance and save
Refinancing to a lower rate could help reduce your monthly payments and save thousands over the life of the loan.
Explore your selling options
Work with a Zillow partner agent
Leverage their expertise and Zillow's premium Showcase listings to get your home seen by more buyers.
Get startedList with your own agent
Get your home in front of millions of buyers by listing it on Zillow.
Learn how to do itSell it yourself
Take full control of how buyers see your home on Zillow by listing For Sale by Owner (FSBO).
List your homeWhat's special
New roofMaster suiteFront circle drivewayFormal diningGiant walk-in showerWet barMaster bathroom
Zillow last checked:
Listing updated:
Listed by:
Carrie H Theard,
Real Broker, LLC
Source: RAA,MLS#: 23002085
Facts & features
Interior
Bedrooms & bathrooms
- Bedrooms: 3
- Bathrooms: 4
- Full bathrooms: 3
- 1/2 bathrooms: 1
Heating
- Central
Cooling
- Central Air
Appliances
- Included: Dishwasher, Disposal, Refrigerator, Gas Stove Con
- Laundry: Electric Dryer Hookup, Washer Hookup
Features
- High Ceilings, Built-in Features, Crown Molding, Double Vanity, Dual Closets, Kitchen Island, Separate Shower, Standalone Tub, Walk-in Pantry, Walk-In Closet(s), Wet Bar, Quartz Counters
- Flooring: Brick, Tile, Wood
- Windows: Aluminum Frames
- Number of fireplaces: 1
- Fireplace features: 1 Fireplace, Wood Burning
Interior area
- Total interior livable area: 3,356 sqft
Property
Parking
- Total spaces: 2
- Parking features: Garage
- Garage spaces: 2
- Details: Garage SqFt(653.00)
Features
- Stories: 1
- Patio & porch: Covered
- Exterior features: Lighting
- Fencing: Full,Privacy,Wood
Lot
- Dimensions: 108 x 159.96 x 111.55 x 160
- Features: 0 to 0.5 Acres, Corner Lot, Landscaped
Details
- Parcel number: 6062620
- Special conditions: Arms Length
Construction
Type & style
- Home type: SingleFamily
- Architectural style: Traditional
- Property subtype: Single Family Residence
Materials
- Brick Veneer, HardiPlank Type, Frame
- Foundation: Slab
- Roof: Composition
Condition
- Year built: 1981
Utilities & green energy
- Electric: Elec: City
- Gas: Gas: Atmos
- Sewer: Public Sewer
Community & HOA
Community
- Subdivision: Oakwater Estates
Location
- Region: Lafayette
Financial & listing details
- Tax assessed value: $688,760
- Annual tax amount: $7,246
- Date on market: 3/15/2023
- Electric utility on property: Yes
Price history
| Date | Event | Price |
|---|---|---|
| 10/23/2023 | Sold | -- |
Source:  RAA #23002085 Report a problem RAA #23002085 Report a problem | ||
| 9/19/2023 | Pending sale | $750,000$223/sqft |
Source: RAA #23002085 Report a problem | ||
| 8/14/2023 | Price change | $750,000-1.2%$223/sqft |
Source: RAA #23002085 Report a problem | ||
| 6/27/2023 | Price change | $759,000-1.3%$226/sqft |
Source: RAA #23002085 Report a problem | ||
| 5/20/2023 | Price change | $769,000-0.8%$229/sqft |
Source: RAA #23002085 Report a problem | ||
| 5/6/2023 | Price change | $775,000-0.6%$231/sqft |
Source: RAA #23002085 Report a problem | ||
| 3/15/2023 | Listed for sale | $780,000-0.6%$232/sqft |
Source: RAA #23002085 Report a problem | ||
| 3/12/2023 | Listing removed | -- |
Source: RAA #22010739 Report a problem | ||
| 2/22/2023 | Price change | $785,000-1.8%$234/sqft |
Source: RAA #22010739 Report a problem | ||
| 1/26/2023 | Price change | $799,000-3.6%$238/sqft |
Source: RAA #22010739 Report a problem | ||
| 11/21/2022 | Listed for sale | $829,000+118.7%$247/sqft |
Source: RAA #22010739 Report a problem | ||
| 3/11/2021 | Sold | -- |
Source: Public Record Report a problem | ||
| 4/4/2019 | Sold | -- |
Source: RAA #18007069 Report a problem | ||
| 3/25/2019 | Pending sale | $379,000$113/sqft |
Source: Trahan Real Estate Group #18007069 Report a problem | ||
| 2/8/2019 | Price change | $379,000-5.2%$113/sqft |
Source: Trahan Real Estate Group #18007069 Report a problem | ||
| 10/25/2018 | Price change | $399,999-11.1%$119/sqft |
Source: Trahan Real Estate Group #18007069 Report a problem | ||
| 10/10/2018 | Price change | $449,999-9.8%$134/sqft |
Source: Trahan Real Estate Group #18007069 Report a problem | ||
| 7/31/2018 | Price change | $499,000-9.3%$149/sqft |
Source: Trahan Real Estate Group #18007069 Report a problem | ||
| 7/11/2018 | Listed for sale | $550,000$164/sqft |
Source: Trahan Real Estate Group #18007069 Report a problem | ||
Public tax history
| Year | Property taxes | Tax assessment |
|---|---|---|
| 2024 | $7,246 +18.3% | $68,876 +17.6% |
| 2023 | $6,126 +52.4% | $58,565 +52.4% |
| 2022 | $4,020 -0.3% | $38,416 |
| 2021 | $4,033 +0.3% | $38,416 |
| 2020 | $4,020 +4.3% | $38,416 |
| 2019 | $3,855 +70.3% | $38,416 +73.2% |
| 2018 | $2,264 +38.9% | $22,180 |
| 2017 | $1,630 | $22,180 |
| 2015 | $1,630 +0.1% | $22,180 |
| 2013 | $1,629 +31.3% | $22,180 |
| 2011 | $1,240 +0.2% | $22,180 |
| 2010 | $1,238 -24.3% | $22,180 |
| 2008 | $1,635 -0.5% | $22,180 |
| 2006 | $1,643 +0.8% | $22,180 |
| 2005 | $1,630 +9.8% | $22,180 |
| 2002 | $1,485 +6.3% | $22,180 |
| 2001 | $1,397 -5.1% | $22,180 |
| 2000 | $1,471 | $22,180 |
Find assessor info on the county website
Neighborhood: 70503
Nearby homes
- $992,800-- bd-- ba4.7k sqft102 Oakwater Dr, Lafayette, LA 70503Off Market
- $255,1003 bd2 ba1.7k sqft105 Pooler Dr, Lafayette, LA 70503Off Market
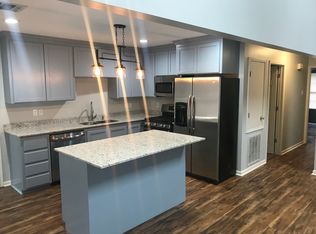
- $--3 bd2 ba1.8k sqft103 Pooler Dr, Lafayette, LA 70503Sold

- $901,500-- bd-- ba2.6k sqft146 Heartwood Cir, Lafayette, LA 70503Off Market
- $26,710-- bd-- ba-- sqft100 Pooler Dr, Lafayette, LA 70503Off Market
- $28,710-- bd-- ba-- sqft100 Pooler Dr, Lafayette, LA 70503Off Market
- $109,200-- bd-- ba-- sqft148 Heartwood Cir, Lafayette, LA 70503Off Market
- $289,000-- bd-- ba-- sqft107A Pooler Dr, Lafayette, LA 70503Off Market
Nearby schools
GreatSchools rating
- 8/10Woodvale Elementary SchoolGrades: PK-5Distance: 2.1 mi
- 9/10L.J. Alleman Middle SchoolGrades: 6-8Distance: 2.2 mi
- 9/10Lafayette High SchoolGrades: 9-12Distance: 2.9 mi
Schools provided by the listing agent
- Elementary: Woodvale
- Middle: L J Alleman
- High: Lafayette
Source: RAA. This data may not be complete. We recommend contacting the local school district to confirm school assignments for this home.
Sell for more on Zillow
Get a Zillow Showcase℠ listing at no additional cost and you could sell for .
$754,000
2% more
+$15,080
With Zillow Showcase(estimated)
$769,080
- Louisiana
- Lafayette Parish
- Lafayette
- 70503
- 100 Oakwater Dr
Nearby cities
Nearby zip codes
Other Lafayette Topics
