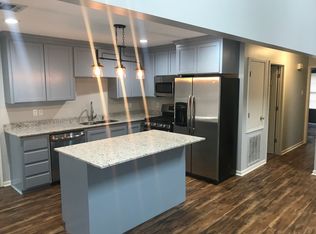
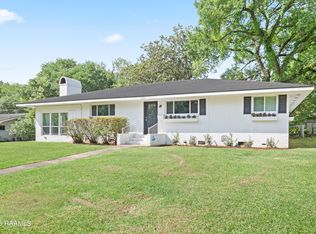
Discover the possibilities at 103 Pooler Drive in Lafayette! Offering 3 bedrooms, 2 bathrooms, and 1,840 square feet, this home features a versatile floor plan with room to live, work, and relax. Hardwood floors extend throughout the home, while the kitchen offers custom cabinetry and granite countertops. An additional living area provides flexibility for a dining space, playroom, or second sitting room, and the bright office is perfect for working remotely. The home also offers several major updates, including a new AC system, ductwork, and electrical panel, with the roof approximately six years old. A separate entrance from the carport creates added flexibility for a home office or business. Outside, the fenced backyard offers privacy, while the white picket fence adds classic curb appeal. Situated in the Mall Street neighborhood with mature trees and a spacious community park, the property is conveniently located in the Woodvale school district with easy interstate access. Whether you're looking for room to spread out, a dedicated workspace, or a home with flexible living options, this Lafayette property is full of potential!
Coming soon
$289,000
103 Pooler Dr, Lafayette, LA 70503
3beds
1,840sqft
Single Family Residence
Built in 1954
5,227 Square Feet Lot
$273,200 Zestimate®
$157/sqft
$-- HOA
What's special
- 15 hours
- 67
- 2
Zillow last checked:
Listing updated:
Listed by:
Tyler Albrecht 337-780-9698,
Keaty Real Estate Team 337-235-7770
Source: RAA,MLS#: 2600009894
Facts & features
Interior
Bedrooms & bathrooms
- Bedrooms: 3
- Bathrooms: 2
- Full bathrooms: 2
Heating
- Central
Cooling
- Central Air
Appliances
- Included: Dishwasher, Disposal, Microwave, Refrigerator, Electric Stove Con
- Laundry: Washer Hookup
Features
- Crown Molding, Varied Ceiling Heights, Walk-In Closet(s), Granite Counters
- Flooring: Tile, Wood, Wood Laminate
- Windows: Window Treatments
- Has fireplace: No
Interior area
- Total interior livable area: 1,840 sqft
Video & virtual tour
Property
Parking
- Total spaces: 2
- Parking features: Carport
- Carport spaces: 2
Features
- Stories: 1
- Patio & porch: Open, Deck
- Fencing: Full,Privacy,Wood
Lot
- Size: 5,227 Square Feet
- Dimensions: 54 x 58 x 24 x 97 x 64
- Features: 0 to 0.5 Acres, No Outlet Street
Details
- Parcel number: 6031507
- Zoning: Residential
Construction
Type & style
- Home type: SingleFamily
- Architectural style: Traditional
- Property subtype: Single Family Residence
Materials
- Brick Veneer, Vinyl Siding, Frame
- Foundation: Slab
- Roof: Metal
Condition
- Resale
- Year built: 1954
Utilities & green energy
- Electric: Elec: City
- Sewer: Public Sewer
Community & HOA
Community
- Subdivision: Les Jardin
Location
- Region: Lafayette
Financial & listing details
- Price per square foot: $157/sqft
- Tax assessed value: $225,120
- Annual tax amount: $2,368
- Date on market: 10/21/2026
- Electric utility on property: Yes
Estimated market value
$273,200
$257,000 - $290,000
$1,839/mo
Price history
| Date | Event | Price |
|---|---|---|
| 6/6/2024 | Sold | -- |
Source:  RAA #23010850 Report a problem | ||
| 2/28/2023 | Sold | -- |
Source: RAA #22010936 Report a problem | ||
| 11/29/2021 | Sold | -- |
Source: Public Record Report a problem | ||
| 5/12/2009 | Sold | -- |
Source: Public Record Report a problem | ||
| 3/9/2007 | Sold | -- |
Source: Public Record Report a problem | ||
| 7/1/2005 | Sold | -- |
Source: Public Record Report a problem | ||
Public tax history
| Year | Property taxes | Tax assessment |
|---|---|---|
| 2025 | $2,368 | $22,512 |
| 2024 | $2,368 +46% | $22,512 +45.2% |
| 2023 | $1,622 0% | $15,505 |
| 2022 | $1,622 -0.3% | $15,505 |
| 2021 | $1,628 +0.3% | $15,505 |
| 2020 | $1,622 +4.3% | $15,505 |
| 2019 | $1,556 -1.7% | $15,505 |
| 2018 | $1,582 +0.1% | $15,505 |
| 2017 | $1,580 | $15,505 +4.3% |
| 2015 | $1,580 +4.5% | $14,860 |
| 2013 | $1,513 +20.5% | $14,860 |
| 2011 | $1,256 +0.2% | $14,860 |
| 2010 | $1,254 -17.5% | $14,860 |
| 2008 | $1,520 +44.9% | $14,860 +45.7% |
| 2006 | $1,049 +156.5% | $10,200 |
| 2005 | $409 +48.7% | $10,200 +8.6% |
| 2002 | $275 +8.2% | $9,390 |
| 2001 | $254 -72.6% | $9,390 -5.2% |
| 2000 | $928 | $9,900 |
Find assessor info on the county website
Monthly payment
Est. payment
Payment breakdown
Explore the cost of this home by adjusting the details. Changes won't be saved.Climate risks
Neighborhood: 70503
Nearby schools
Schools provided by the listing agent
- Elementary: Woodvale
- Middle: L J Alleman
- High: Lafayette
Source: RAA. This data may not be complete. We recommend contacting the local school district to confirm school assignments for this home.
Similar homes
- $285,0003 bd2 ba1.6k sqft509 Brentwood Blvd, Lafayette, LA 70503For Sale
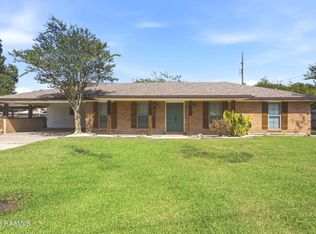
 MLS ID #2600009645, Ryan Meaux, eXp Realty, LLC. RAA
- $--4 bd2 ba1.8k sqft235 Rosemary Pl, Lafayette, LA 70508Auction
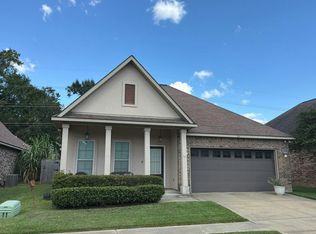 Auction.com 2
- $299,9993 bd2 ba1.9k sqft150 Kingspointe Cir, Lafayette, LA 70508For Sale
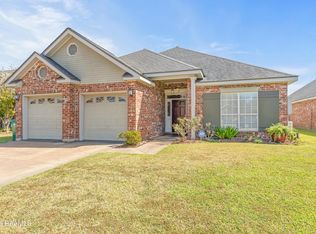 MLS ID #2600009878, Tammy Weil, Dwight Andrus Real Estate Agency, LLC. RAA
- $259,9804 bd2 ba2.1k sqft226 S Audubon Blvd, Lafayette, LA 70503For Sale
 MLS ID #2600003440, Mary V Langlinais, Compass. RAA
- $310,0003 bd2 ba1.7k sqft315 N Demanade Blvd, Lafayette, LA 70503For SaleMLS ID #2600005149, Kimberly G Cobb Keys, Compass. RAA
- $309,0003 bd2 ba2.5k sqft101 S Arlington Dr, Lafayette, LA 70503For SaleMLS ID #2600005943, Amy Braun, Compass. RAA
- $315,0004 bd3 ba2.6k sqft610 E Demanade Dr, Lafayette, LA 70503For SaleMLS ID #2600002927, Elaina Thrasher, eXp Realty, LLC. RAA
- $290,0004 bd3 ba2.5k sqft135 Clark Ct, Lafayette, LA 70503For SaleMLS ID #2500005513, Justin Gauthreaux, eXp Realty, LLC. RAA
- $335,0004 bd2 ba2.4k sqft628 Coolidge St, Lafayette, LA 70503For SaleMLS ID #2600008735, Jamie Knight, Real Broker, LLC. RAA
- $335,0004 bd2 ba2.3k sqft414 Laurence Ave, Lafayette, LA 70503For SaleMLS ID #2600007272, Adam Angers, Keaty Real Estate Team. RAA
- $304,9993 bd2 ba1.8k sqft220 Woodvale Ave, Lafayette, LA 70503For SaleMLS ID #2600008737, Tommy P Hayes, Compass. RAA
- $245,0002 bd2 ba1.9k sqft199 N Southlawn Dr, Lafayette, LA 70503For SaleMLS ID #2600009040, Michael Guidroz, eXp Realty, LLC. RAA
- $279,9003 bd2 ba1.6k sqft114 Souvenir Gate, Lafayette, LA 70503For SaleMLS ID #2600001584, Tyler Albrecht, Keaty Real Estate Team. RAA
- $198,5003 bd2 ba1.4k sqft1011 Auburn Ave, Lafayette, LA 70503For SaleMLS ID #2600005455, Eliana Ashkar, Compass. RAA
- $353,5004 bd3 ba1.9k sqft116 Charles Read Ave, Lafayette, LA 70503For SaleMLS ID #2600009150, Charles W Baudoin, Compass. RAA
- $270,0003 bd2 ba1.7k sqft203 Commons Dr, Lafayette, LA 70508For SaleMLS ID #2600008754, Rhett Ledet, Keller Williams Realty Acadiana. RAA
- $259,0003 bd2 ba1.6k sqft133 Ferndell Ave, Lafayette, LA 70506For SaleMLS ID #2600009005, Christopher Soileau, ReHive, LLC. RAA
- $259,9003 bd2 ba1.6k sqft609 Saint Joseph St, Lafayette, LA 70506For SaleMLS ID #2600007709, Tyler Albrecht, Keaty Real Estate Team. RAA
- $299,9002 bd3 ba2k sqft1201 S College Rd #22, Lafayette, LA 70503For SaleMLS ID #2600002980, Scott A Domingue, Keaty Real Estate Team. RAA
- $260,0003 bd2 ba1.6k sqft151 Memory Ln, Lafayette, LA 70506For SaleMLS ID #2600005786, Spencer Cobb, The Gleason Group. RAA
