Charming and beautifully maintained 3-bedroom, 2-bath home in a convenient central Lafayette location! This home offers the perfect blend of original character and thoughtful updates throughout the years. Beautiful wood floors, timeless architectural details, and the charm of the original home create a warm and inviting atmosphere, while numerous updates provide the modern conveniences today's buyers are looking for. The kitchen has been tastefully updated with granite countertops and new appliances, and the home also features new windows throughout. Major improvements include a roof replaced in 2020 and an AC system less than five years old. The home also offers a large cedar-lined closet, providing excellent storage space. Enjoy plenty of additional living and entertaining space with the large enclosed back patio overlooking the shaded backyard. The property also includes a detached bonus room equipped for a wall-mounted AC unit, offering a versatile space that could be used as a playroom, home office, hobby room, or whatever best fits your needs. Mature oak trees provide beautiful shade and character to the lot. Conveniently located in central Lafayette with easy access to shopping, dining, schools, and everything the city has to offer. A well-cared-for home with character, updates, and versatile spaces that is ready for its next owner!
For sale
Price cut: $10K (10/24)
$249,000
133 Ferndell Ave, Lafayette, LA 70506
3beds
1,615sqft
Single Family Residence
Built in ----
0.26 Acres Lot
$245,700 Zestimate®
$154/sqft
$-- HOA
What's special
Timeless architectural detailsOverlooking the shaded backyardGranite countertopsNew appliancesLarge enclosed back patioWarm and inviting atmosphereBeautiful wood floors
- 20 days
- 221
- 19
Zillow last checked:
Listing updated:
Listed by:
Christopher Soileau,
ReHive, LLC 337-857-5955
Source: ROAM MLS,MLS#: 2600009005
Facts & features
Interior
Bedrooms & bathrooms
- Bedrooms: 3
- Bathrooms: 2
- Full bathrooms: 2
Primary bedroom
- Area: 156 Square Feet
- Dimensions: 13 x 12
Dining room
- Area: 156 Square Feet
- Dimensions: 12 x 13
Family room
- Area: 273 Square Feet
- Dimensions: 21 x 13
Kitchen
- Area: 104 Square Feet
- Dimensions: 8 x 13
Utility room
- Area: 130 Square Feet
- Dimensions: 13 x 10
Heating
- Central, Natural Gas
Cooling
- Central Air, Ceiling Fan(s)
Appliances
- Included: Dryer, Disposal, Dishwasher, Gas Range, Microwave, Refrigerator, Washer, Gas Stove Connection, Plumbed For Ice Maker
- Laundry: Gas Dryer Hookup
Features
- Dual Closets, Walk-In Closet(s), Crown Molding, Built-in Features
- Flooring: Plank, Tile, Vinyl, Wood
- Doors: Storm Door(s)
- Windows: Window Treatments
- Number of fireplaces: 1
- Fireplace features: Gas, Gas Log
Interior area
- Total structure area: 0
- Total interior livable area: 1,615 sqft
Property
Parking
- Total spaces: 2
- Parking features: Attached Garage
- Garage spaces: 2
Features
- Levels: One
- Stories: 1
- Exterior features: Lighting
- Fencing: Full,Privacy,Wood
Lot
- Size: 0.26 Acres
- Dimensions: 100 x 115
- Features: Landscaped
Details
- Parcel number: 6060073
Construction
Type & style
- Home type: SingleFamily
- Architectural style: Traditional
- Property subtype: Single Family Residence
Materials
- Brick, Frame, Wood Siding
- Foundation: Slab
- Roof: Composition
Utilities & green energy
- Sewer: Public Sewer
- Water: Public
Community & HOA
Community
- Security: Smoke Detector(s)
- Subdivision: Holden Heights Extension
HOA
- Has HOA: No
Location
- Region: Lafayette
Financial & listing details
- Price per square foot: $154/sqft
- Tax assessed value: $153,100
- Annual tax amount: $1,611
- Date on market: 9/24/2026
- Listing terms: Cash,Conventional,FHA,VA Loan
Estimated market value
$245,700
$233,000 - $258,000
$1,687/mo
Price history
| Date | Event | Price |
|---|---|---|
| 10/24/2026 | Price change | $249,000-3.9%$154/sqft |
Source:  ROAM MLS #2600009005 Report a problem | ||
| 10/9/2026 | Price change | $259,000-2.3%$160/sqft |
Source:  RAA #2600009005 Report a problem | ||
| 9/25/2026 | Listed for sale | $265,000$164/sqft |
Source: RAA #2600009005 Report a problem | ||
| 8/11/1994 | Sold | -- |
Source: ROAM MLS #87565 Report a problem | ||
Public tax history
| Year | Property taxes | Tax assessment |
|---|---|---|
| 2025 | $1,611 | $15,310 |
| 2024 | $1,611 +0.6% | $15,310 |
| 2023 | $1,601 0% | $15,310 |
| 2022 | $1,602 -0.3% | $15,310 |
| 2021 | $1,607 +0.3% | $15,310 |
| 2020 | $1,602 +4.3% | $15,310 |
| 2019 | $1,537 -1.7% | $15,310 |
| 2018 | $1,562 +68.1% | $15,310 |
| 2017 | $930 | $15,310 |
| 2015 | $930 0% | $15,310 |
| 2013 | $930 +40.9% | $15,310 |
| 2011 | $660 +0.2% | $15,310 |
| 2010 | $659 -29.3% | $15,310 |
| 2008 | $932 +140.6% | $15,310 +53.6% |
| 2006 | $388 +0.5% | $9,970 |
| 2005 | $385 +75.9% | $9,970 +13.3% |
| 2002 | $219 +8.5% | $8,800 |
| 2001 | $202 +140% | $8,800 +33.9% |
| 2000 | $84 | $6,570 |
Find assessor info on the county website
Monthly payment
Est. payment
Payment breakdown
Explore the cost of this home by adjusting the details. Changes won't be saved.Climate risks
Neighborhood: 70506
Nearby schools
Schools provided by the listing agent
- Elementary: Woodvale
- Middle: Lafayette
- High: Lafayette
Source: ROAM MLS. This data may not be complete. We recommend contacting the local school district to confirm school assignments for this home.
Similar homes
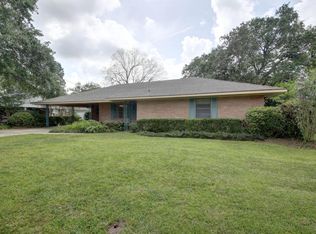
- $239,5004 bd2 ba1.6k sqft101 Delphine St, Lafayette, LA 70506For Sale
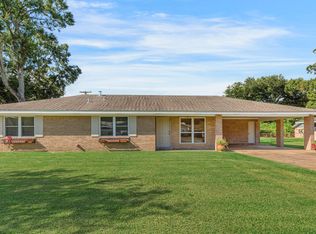
 MLS ID #2600009783, Kathy Daigle, Compass. ROAM MLS
- $264,9003 bd3 ba2.3k sqft313 Meadow Ln, Lafayette, LA 70506For Sale
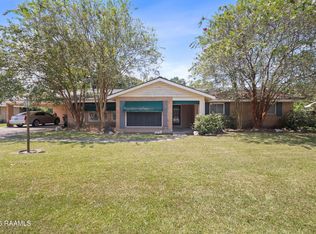 MLS ID #2600007865, Brandi McKnight, RE/MAX Acadiana. ROAM MLS
- $249,9993 bd2 ba1.8k sqft302 Maple Dr, Lafayette, LA 70506For Sale
 MLS ID #2600007234, Angela Seaux, eXp Realty, LLC. ROAM MLS
- $237,5004 bd2 ba2k sqft107 Vital St, Lafayette, LA 70506For Sale
 MLS ID #2600008296, Zachary Bennett, ZB Realty, LLC. ROAM MLS
- $240,0003 bd2 ba2.4k sqft304 Claymore Dr, Lafayette, LA 70503For SaleMLS ID #200SQX, Paul Tylock, eXp Realty, LLC. ROAM MLS
- $244,9993 bd2 ba1.9k sqft110 Alleman Dr, Lafayette, LA 70506For SaleMLS ID #2600008768, Brittany Lovell, 1 Percent Lists Acadiana. ROAM MLS
- $229,9003 bd2 ba1.6k sqft405 Downing St, Lafayette, LA 70506For SaleMLS ID #2600008373, Teri Desormeaux, Compass. ROAM MLS
- $260,0003 bd2 ba1.6k sqft151 Memory Ln, Lafayette, LA 70506For SaleMLS ID #2600005786, Spencer Cobb, The Gleason Group. ROAM MLS
- $215,0003 bd2 ba1.5k sqft203 Levy Dr, Lafayette, LA 70506For SaleMLS ID #200HRT, John Ray Perkins, Keller Williams Realty Acadiana. ROAM MLS
- $259,9003 bd2 ba1.6k sqft609 Saint Joseph St, Lafayette, LA 70506For SaleMLS ID #2600007709, Tyler Albrecht, Keaty Real Estate Team. ROAM MLS
- $234,9003 bd2 ba1.3k sqft621 Saint Thomas St, Lafayette, LA 70506For SaleMLS ID #2600009320, Janell Doucet, Compass. ROAM MLS
- $245,0003 bd3 ba2k sqft103 S Arlington Dr, Lafayette, LA 70503For SaleMLS ID #200ERK, Paul Tylock, eXp Realty, LLC. ROAM MLS
- $200,0002 bd2 ba1.5k sqft246 Hornsby Rd, Lafayette, LA 70506For SaleMLS ID #2600004347, Robbie Breaux, Real Broker, LLC. ROAM MLS
- $212,5003 bd2 ba1.5k sqft116 Susan St, Lafayette, LA 70506For SaleMLS ID #2600002109, Lucius Hornsby, Keller Williams Realty Acadiana. ROAM MLS
- $275,0003 bd3 ba1.8k sqft106 Pericles St, Lafayette, LA 70506For SaleMLS ID #2600008706, Drake Abshire, Epique Realty. ROAM MLS
- $259,0003 bd3 ba1.9k sqft209 Karen Dr, Lafayette, LA 70503For SaleMLS ID #2600007089, Jenn Stonicher, Keller Williams Realty Acadiana. ROAM MLS
- $225,0003 bd2 ba1.4k sqft200 Karen Dr, Lafayette, LA 70503For SaleMLS ID #2600009836, Dawn Williams-Deare, Dwight Andrus Real Estate Agency, LLC. ROAM MLS
- $218,0002 bd2 ba900 sqft3121 Cameron St, Lafayette, LA 70506For SaleMLS ID #2600004494, Jammie Parbhoo, Compass. ROAM MLS
- $205,0004 bd2 ba1.5k sqft104 April St, Lafayette, LA 70506For SaleMLS ID #2600009067, Kennedi Stelly, eXp Realty, LLC. ROAM MLS
- $255,0003 bd2 ba1.9k sqft6 Audubon Oaks Blvd, Lafayette, LA 70506For SaleMLS ID #2600008398, Michele Ezell, Keaty Real Estate Team. ROAM MLS
