Positioned on a prime corner lot with convenient access to both the I-10 and I-49 corridors, this versatile property offers a unique opportunity for residential living with added flexibility and income potential. Featuring a spacious and thoughtfully designed layout, the main residence blends comfort, functionality, and charm, making it ideal for multi-generational living, a live/work lifestyle, or investment purposes. Inside the main home, you'll find an open and inviting living area, a beautifully renovated oversized kitchen with abundant space for cooking and entertaining, a secondary living room or flex space, one private bedroom, and a full bathroom. The adaptable floor plan allows for a variety of uses to suit your lifestyle needs. Adding even more value, the property includes a separate rear studio apartment complete with its own living area, bedroom, full bathroom, laundry space, office space and an open kitchen with dining area. Perfect for guests, extended family, rental income, or a private home office setup, this additional unit enhances both functionality and investment appeal. The large warehouse space offers endless possibilities for hobbyists, storage, workshop use, home-based business operations, or recreational needs. Featuring high ceilings, an overhead door, open floor plan, bathroom, and extensive storage capacity, it provides exceptional versatility. The gated rear portion of the property offers enhanced privacy and ample additional parking space. With generous parking, flexible living arrangements, and exceptional accessibility, this one-of-a-kind property combines residential comfort with unmatched versatility. For buyers seeking even more opportunity, the neighboring property at 3123 Cameron Street is also available for purchase.
For sale
Price cut: $31K (9/15)
$218,000
3121 Cameron St, Lafayette, LA 70506
2beds
900sqft
Single Family Residence
Built in ----
0.35 Acres Lot
$-- Zestimate®
$242/sqft
$-- HOA
What's special
Open floor planPrivate bedroomGenerous parkingAmple additional parking spaceEnhanced privacySeparate rear studio apartmentPrime corner lot
- 141 days
- 61
- 2
Zillow last checked:
Listing updated:
Listed by:
Jammie Parbhoo 337-739-0290,
Compass 337-233-9700
Source: RAA,MLS#: 2600004494
Facts & features
Interior
Bedrooms & bathrooms
- Bedrooms: 2
- Bathrooms: 2
- Full bathrooms: 2
Heating
- Central
Cooling
- Central Air, Window Unit(s)
Appliances
- Included: Dishwasher, Gas Cooktop, Microwave, Refrigerator
Features
- Crown Molding, Quartz Counters
- Flooring: Tile, Wood
- Has fireplace: No
Interior area
- Total interior livable area: 900 sqft
Property
Parking
- Parking features: Open
- Has uncovered spaces: Yes
Features
- Stories: 1
- Patio & porch: Covered, Open, Porch
- Fencing: Wood
Lot
- Size: 0.35 Acres
- Dimensions: (65.40 x 93.5)(141.76 x 65.4)
- Features: 0 to 0.5 Acres, Corner Lot
Details
- Additional structures: See Remarks
- Parcel number: 6061596
- Zoning: CH
Construction
Type & style
- Home type: SingleFamily
- Architectural style: Traditional
- Property subtype: Single Family Residence
Materials
- HardiPlank Type, Wood Siding, Frame
- Foundation: Pillar/Post/Pier, Slab
- Roof: Metal
Condition
- Resale
Utilities & green energy
- Electric: Elec: City
- Gas: Gas: Atmos
- Sewer: Public Sewer
Community & HOA
Community
- Subdivision: Elphege Roger
Location
- Region: Lafayette
Financial & listing details
- Price per square foot: $242/sqft
- Date on market: 5/20/2026
- Electric utility on property: Yes
Estimated market value
Not available
Estimated sales range
Not available
Not available
Price history
| Date | Event | Price |
|---|---|---|
| 9/15/2026 | Price change | $218,000-12.4%$242/sqft |
Source:  RAA #2600004494 Report a problem RAA #2600004494 Report a problem | ||
| 7/24/2026 | Price change | $249,000-13.8%$277/sqft |
Source: RAA #2600004494 Report a problem | ||
| 6/27/2026 | Price change | $289,000-15%$321/sqft |
Source: RAA #2600004494 Report a problem | ||
| 5/20/2026 | Listed for sale | $340,000$378/sqft |
Source: RAA #2600004494 Report a problem | ||
Public tax history
Tax history is unavailable.
Monthly payment
Est. payment
Payment breakdown
Explore the cost of this home by adjusting the details. Changes won't be saved.Climate risks
Neighborhood: 70506
Nearby schools
Schools provided by the listing agent
- Elementary: Westside
- Middle: Scott
- High: Acadiana
Source: RAA. This data may not be complete. We recommend contacting the local school district to confirm school assignments for this home.
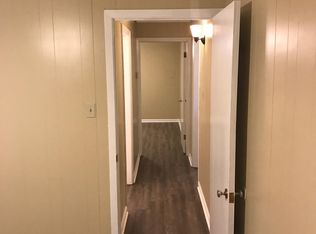
Similar homes
- $215,0002 bd2 ba1.3k sqft108 Palm Springs Dr, Lafayette, LA 70506For Sale

 MLS ID #2600009292, Stephanie Lowe, EXP Realty, LLC. RAA
 - $160,0003 bd2 ba1.2k sqft113 Maple Dr, Lafayette, LA 70506For Sale
 MLS ID #2600009007, Dawn Foreman, Keller Williams Realty Acadiana. RAA
 - $189,9003 bd2 ba1.1k sqft102 Jantz Dr, Lafayette, LA 70506New Construction
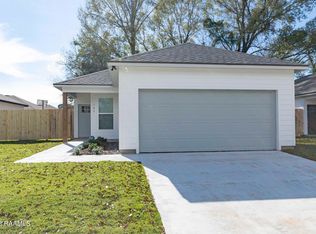 MLS ID #2500007031, Brittany Harris, Cachet Real Estate, LLC. RAA
 - $213,0002 bd2 ba1.1k sqft200 Curtis St APT D, Lafayette, LA 70506For Sale
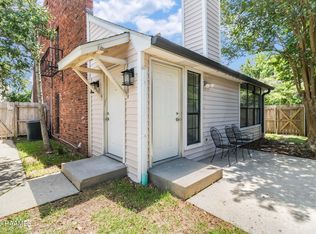 MLS ID #2600006353, Melissa T Gaubert, Real Broker, LLC. RAA
 - $175,0003 bd3 ba1.3k sqft149 Mimosa Pl, Lafayette, LA 70506For SaleMLS ID #2600007254, Tanna Crifasi, Coldwell Banker Trahan Real Estate Group. RAA
- $159,0002 bd1 ba980 sqft754 Saint Thomas St, Lafayette, LA 70506For SaleMLS ID #2600007386, Emily Rosenquist, EXP Realty, LLC. RAA
- $198,0003 bd1 ba1k sqft2307 W Willow St, Scott, LA 70583For SaleMLS ID #2600007863, Kerry G Emanis, Sam Robertson Real Estate Co. RAA
- $200,0002 bd3 ba1.1k sqft115 Ella St, Lafayette, LA 70506New ConstructionMLS ID #2600005710, Lynette Bagala, McGeeScott Realty. RAA
- $169,9003 bd2 ba1.3k sqft103 Maple Dr, Lafayette, LA 70506For SaleMLS ID #2600001784, Christie House Theaux, NextHome Cutting Edge Realty. RAA
- $229,9993 bd2 ba1.1k sqft103 Pioneer Dr #F, Scott, LA 70583For SaleMLS ID #2600006107, Anna-Corinne Mahtook, Compass. RAA
- $165,0003 bd2 ba1.2k sqft200 Belle Homme Dr, Lafayette, LA 70506For SaleMLS ID #2600008418, Kristie Comeaux, EXP Realty, LLC. RAA
- $189,9003 bd2 ba1.1k sqft100 Jantz Dr, Lafayette, LA 70501New ConstructionMLS ID #2500007057, Terrica L Smith, Cachet Real Estate, LLC. RAA
- $182,5003 bd2 ba1.1k sqft101 Calais St, Lafayette, LA 70501For SaleMLS ID #2600002846, Kathleen H Theriot, NextHome Cutting Edge Realty. RAA
- $179,0003 bd2 ba1.2k sqft215 Stanley Rd, Carencro, LA 70520For SaleMLS ID #2600009297, Debbie D Greene, Compass. RAA
- $182,0003 bd1 ba1.1k sqft204 Eastland Dr, Lafayette, LA 70503For SaleMLS ID #2600003211, Attiya Smith, Cachet Real Estate, LLC. RAA
- $165,0003 bd2 ba1.2k sqft111 Lolly Dr, Lafayette, LA 70501For SaleMLS ID #2600007109, Alicia Rhodes, Real Broker, LLC. RAA
- $150,0003 bd2 ba1k sqft310 Arthur St, Lafayette, LA 70501For SaleMLS ID #2600007505, Maxwell A Jones, Evolve Realty, LLC. RAA
- $169,0003 bd2 ba1k sqft102 Canal St, Lafayette, LA 70501New ConstructionMLS ID #2500004310, Jamol Wheatley, Keller Williams Realty Acadiana. RAA
- $109,5002 bd2 ba1.1k sqft200 Lodge Dr APT 801, Lafayette, LA 70506For SaleMLS ID #2600000186, Suzanne D'Ambrosio, Epique Realty. RAA
- $190,0002 bd2 ba1.2k sqft205 Chimney Rock Blvd, Lafayette, LA 70508For SaleMLS ID #2600006763, Noah Norris, Keaty Real Estate Team. RAA
